

 Lucerne Grand
E-Brochure
Request your copy
Click the cover or the button below and we’ll send the Lucerne Grand e-brochure straight to you — usually within the hour, with no obligation.
Project Details
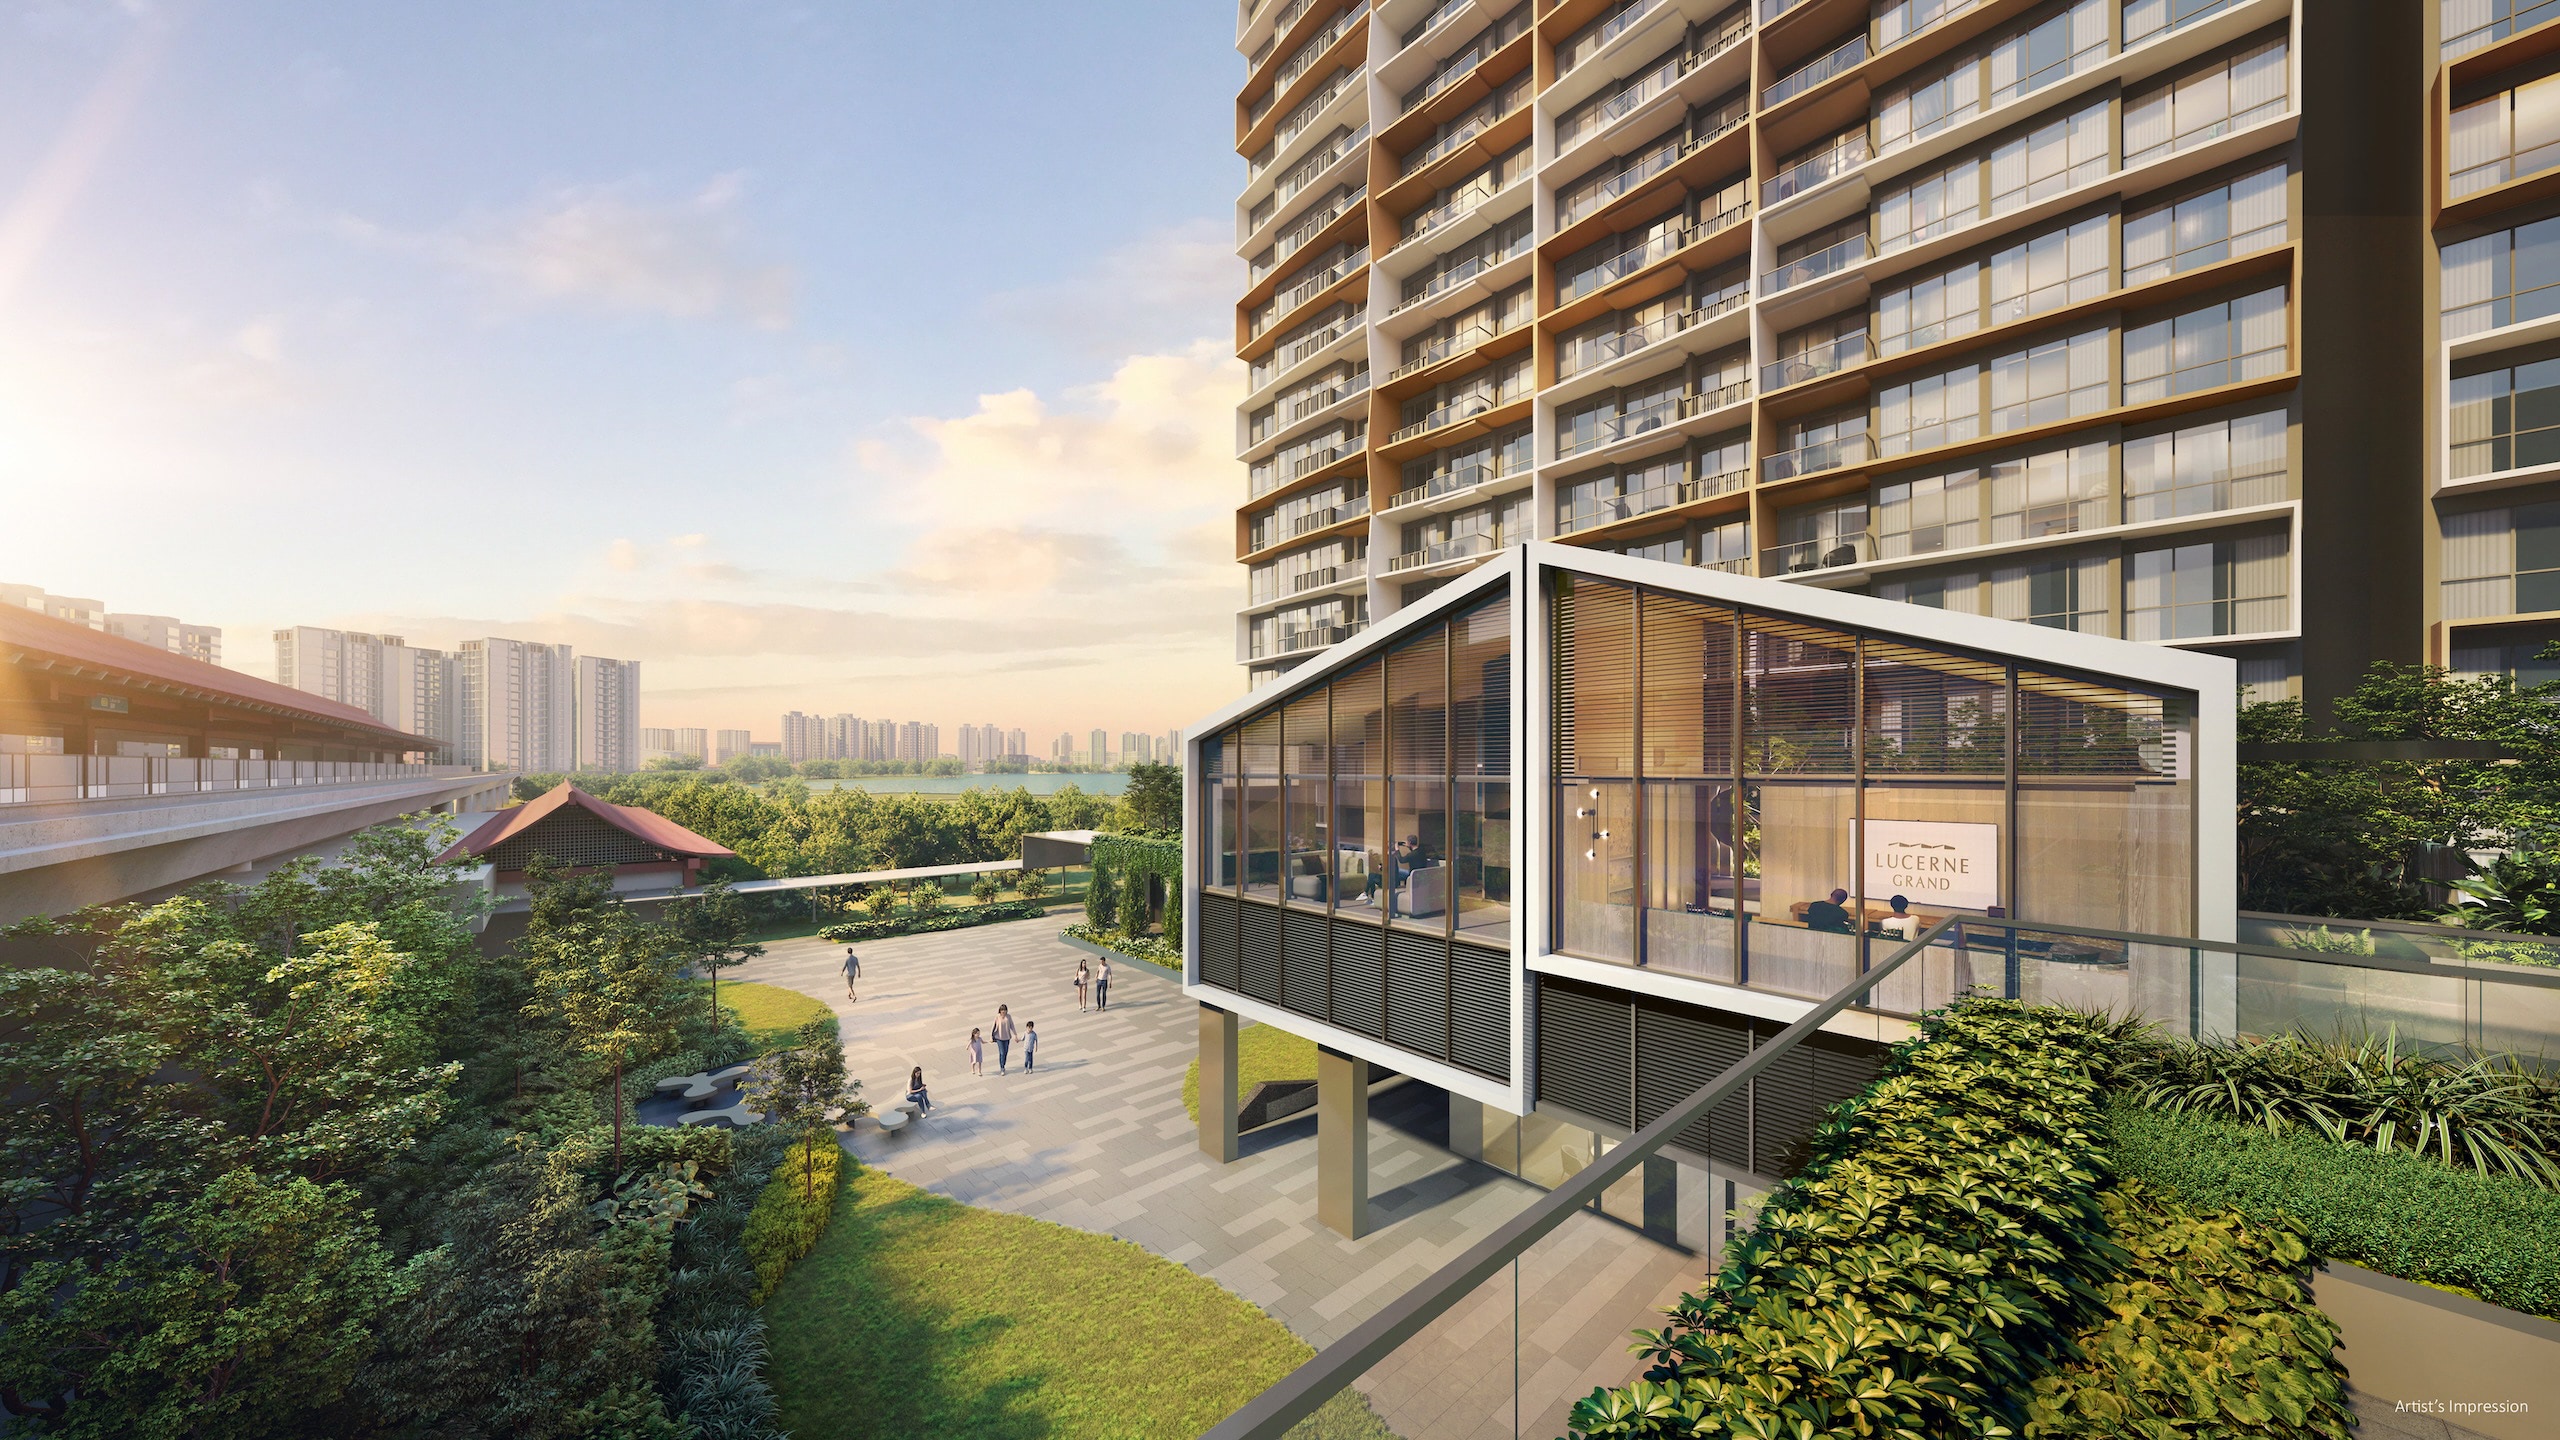
Five blocks above Lucerne Galleria
Homes at Lakeside, with a supermarket, shops and restaurants on the ground floor.
Full Fact Sheet
Where the day winds down
Artist’s Impression
Visuals for illustration only
Location
Beside the gardens, two stops from the second CBD
Lucerne Grand sits on Lakeside Drive in District 22, on the western edge of Jurong Lake Gardens. Lakeside MRT (EW26) is directly adjacent, two stops from Jurong East interchange where the East–West and North South Lines meet and the upcoming Jurong Region Line will connect. The gardens themselves run to ninety hectares, with the Chinese and Japanese Gardens at their centre. Taman Jurong Food Centre and Boon Lay Place handle the everyday, four primary schools fall inside the 1km radius, and the whole address sits within URA’s 360-hectare Jurong Lake District plan.
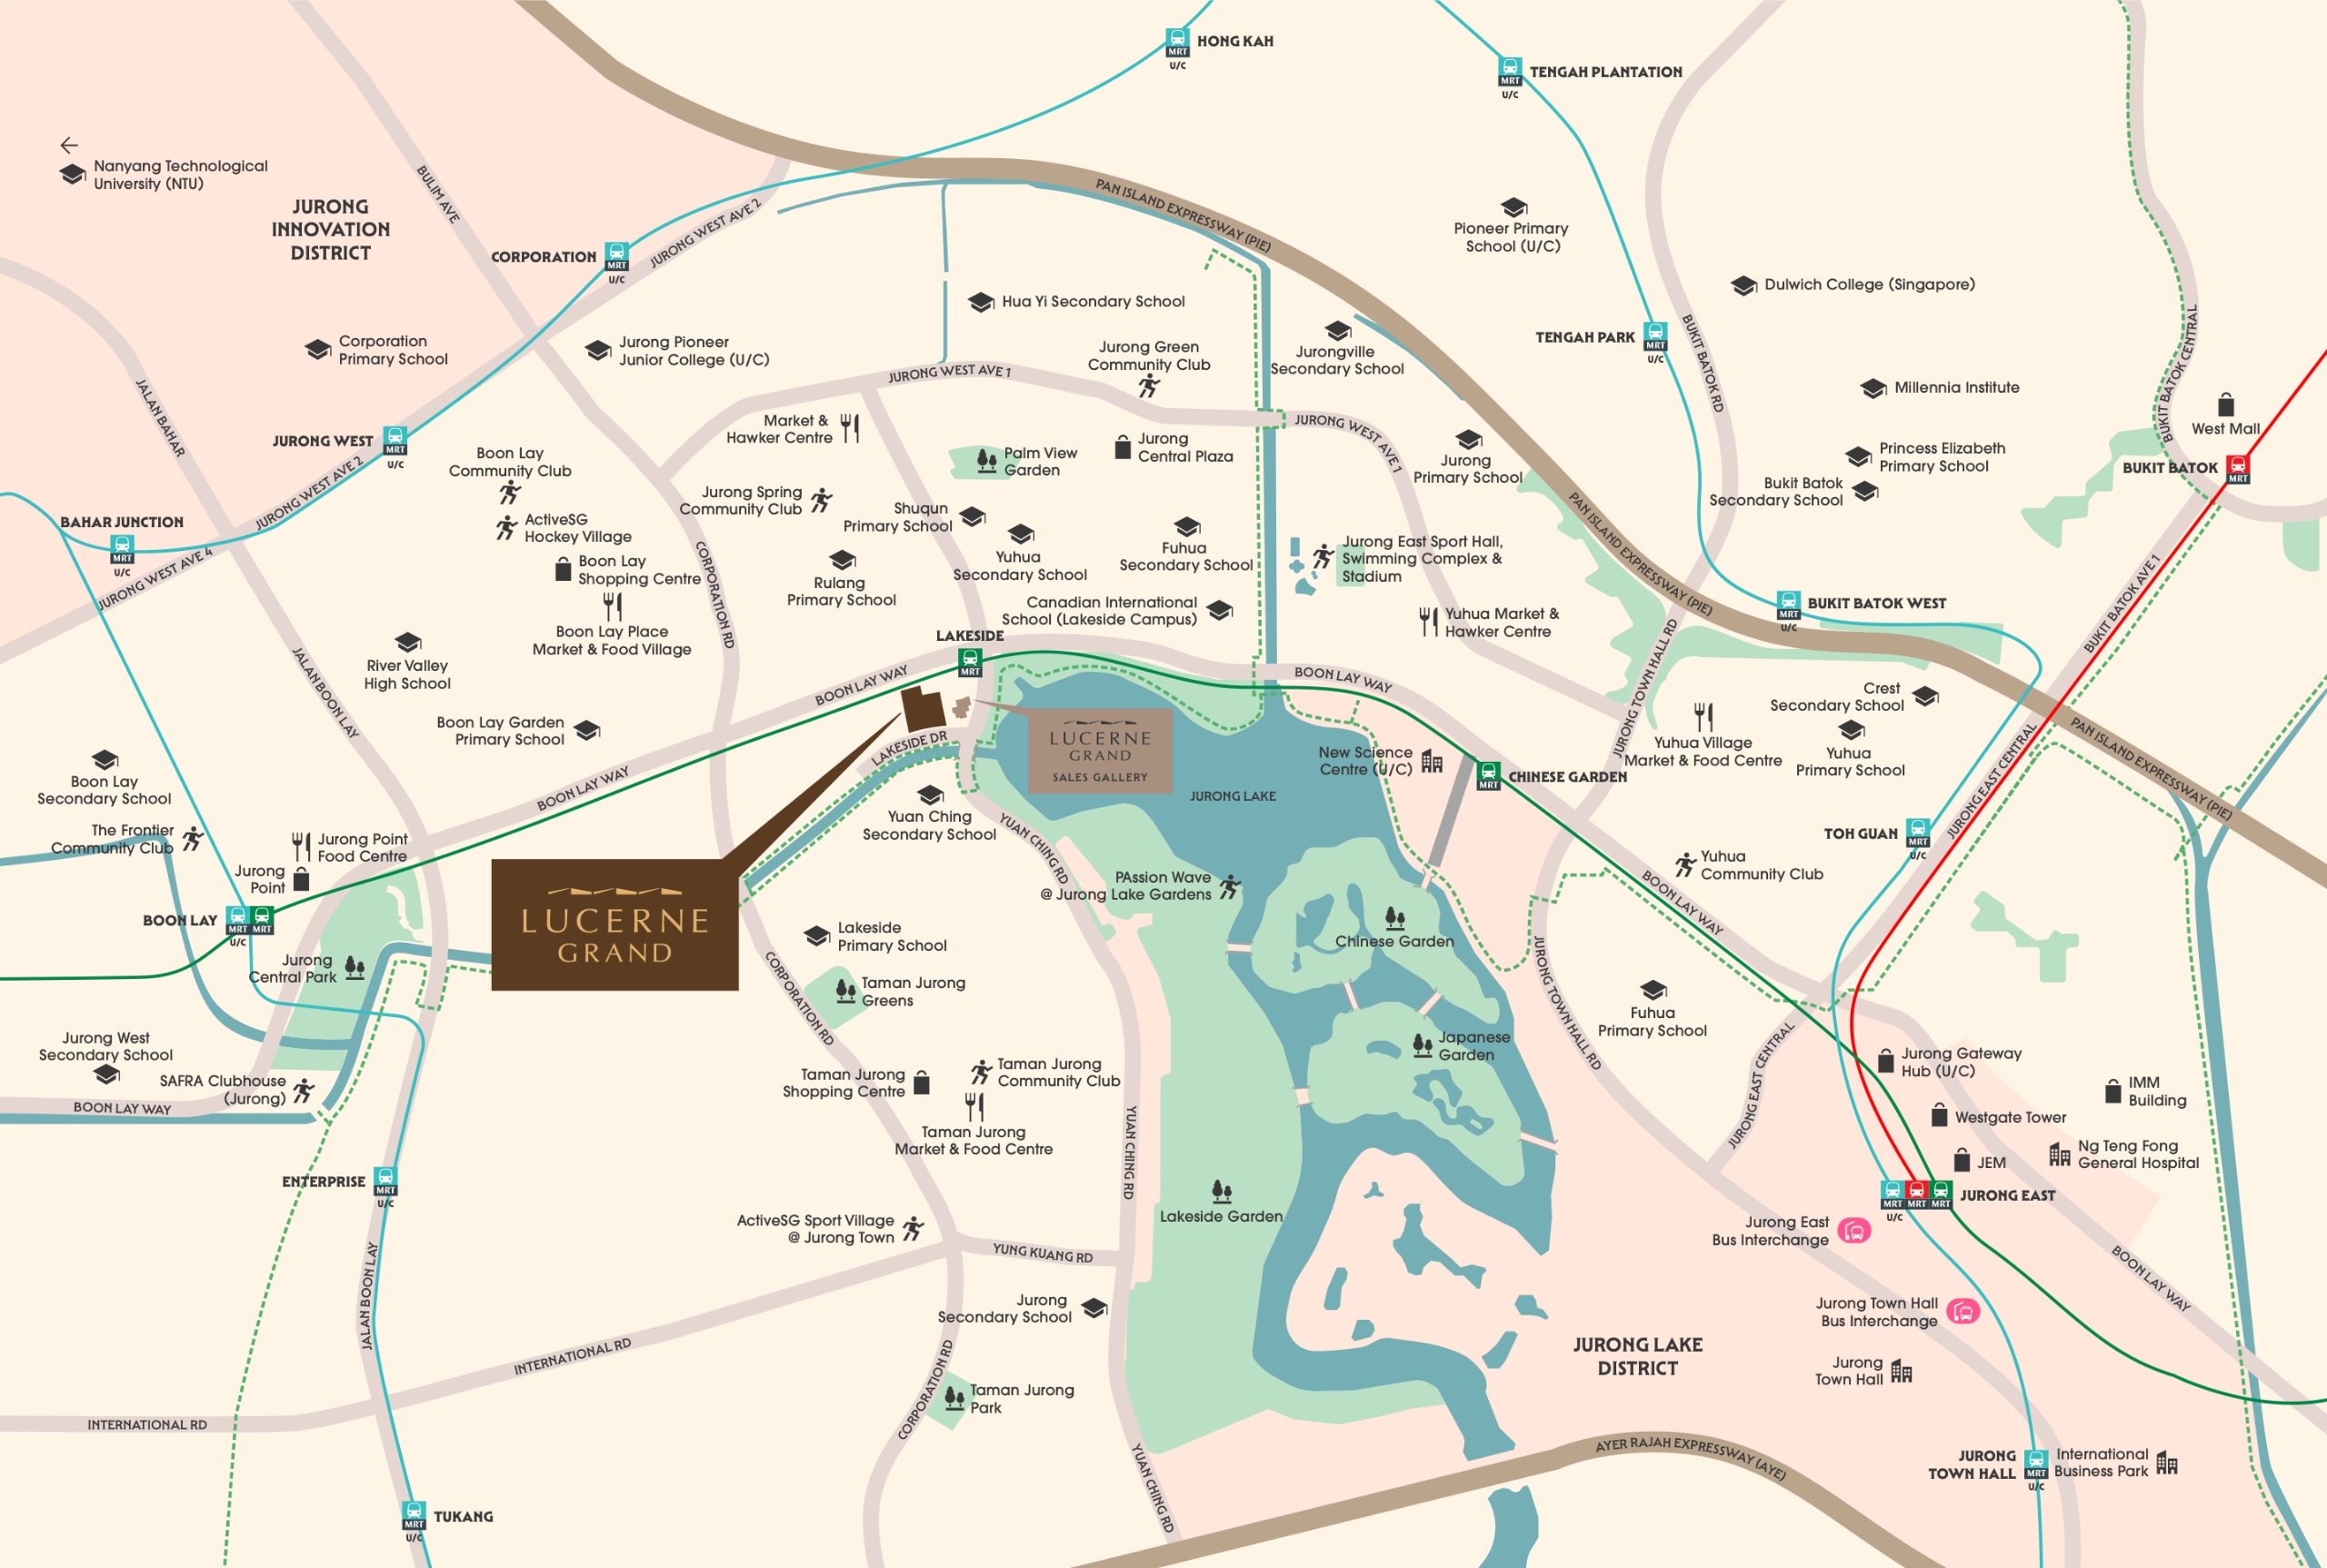 Enlarge
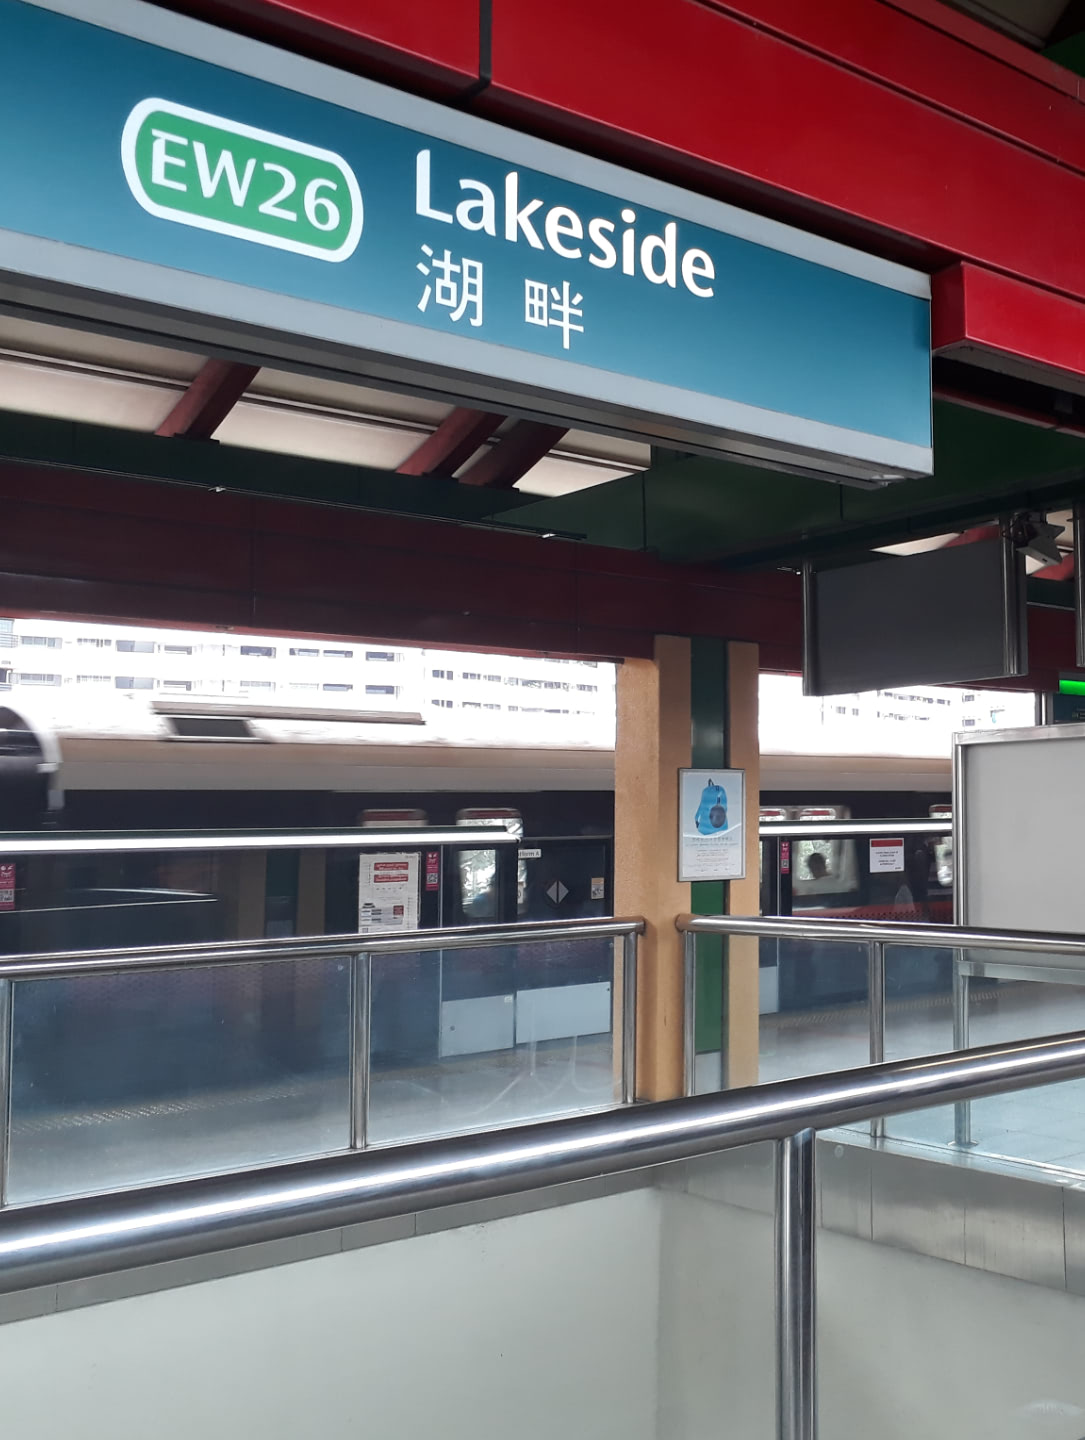
The station sits at the doorstep. Two stops to Jurong East interchange, where the upcoming Jurong Region Line will connect.
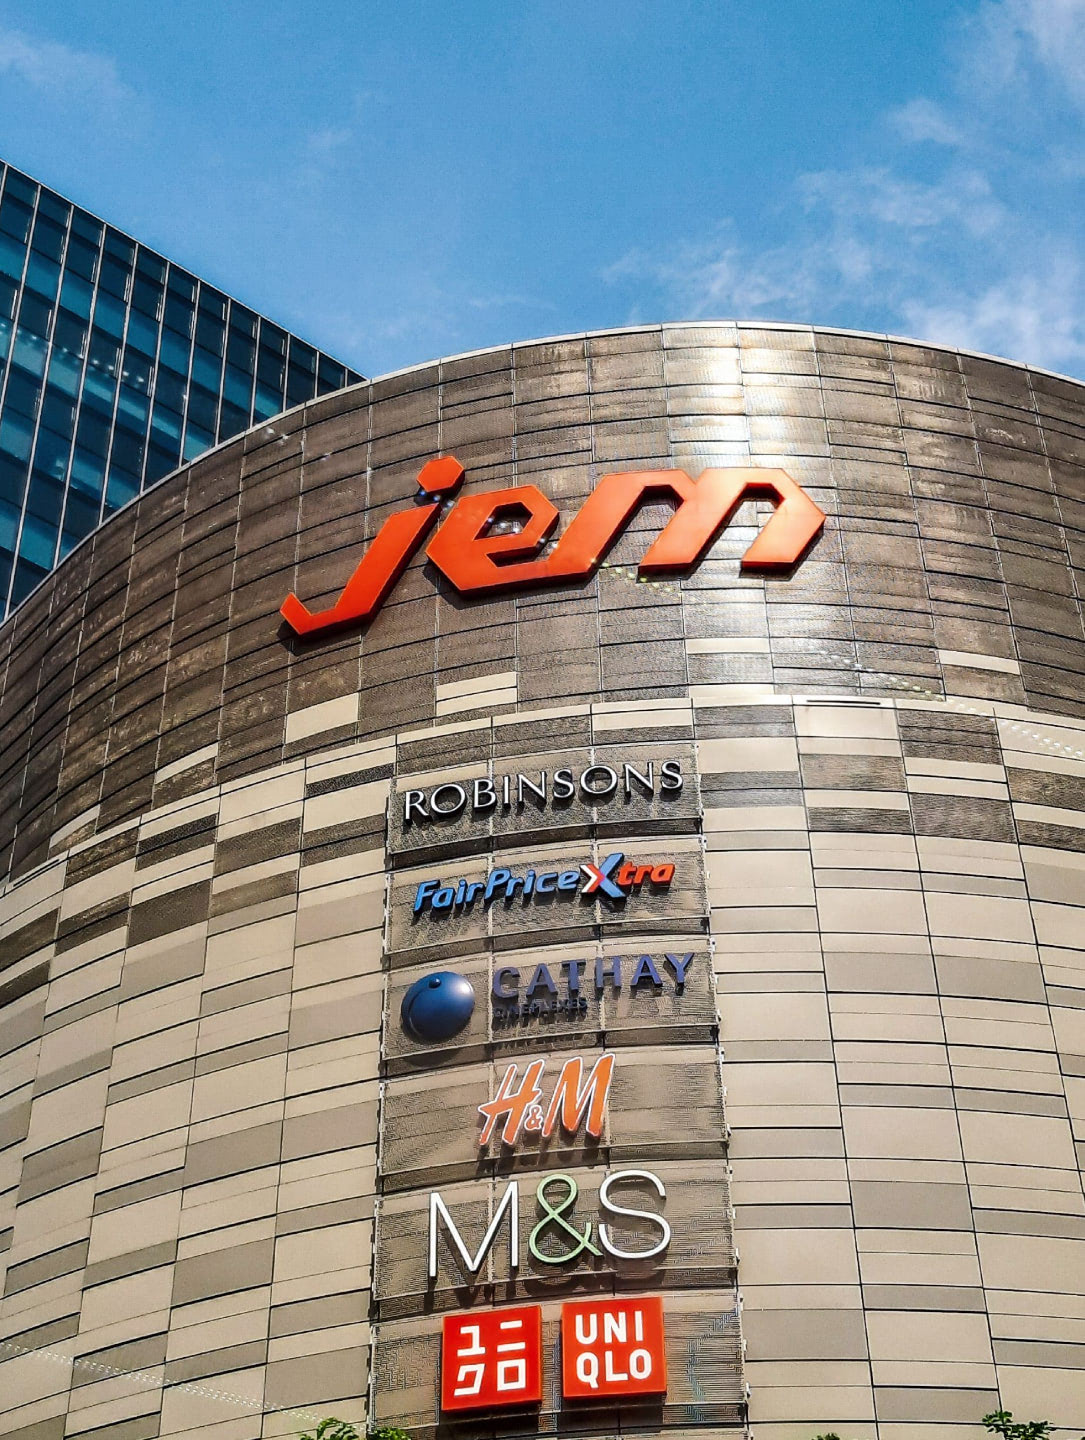
Two stops away. IKEA and FairPrice Xtra at JEM, factory outlets at IMM, with J’den to be added in 2028.
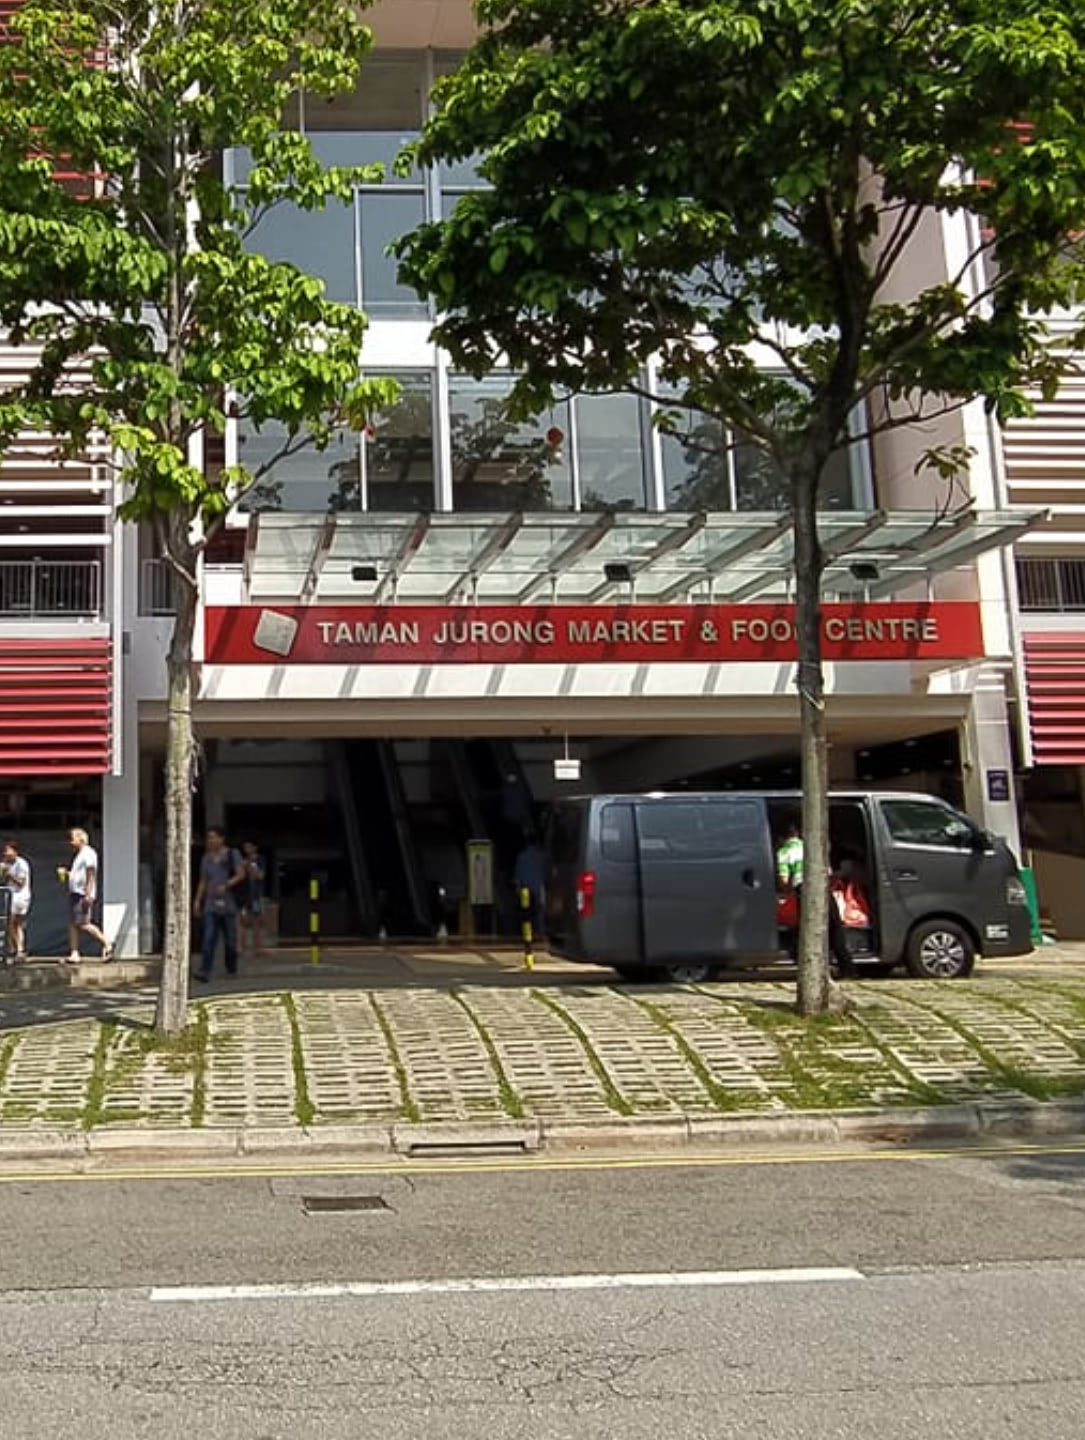
Two long-standing hawker centres nearby, from nasi lemak and chicken rice to satay and laksa.
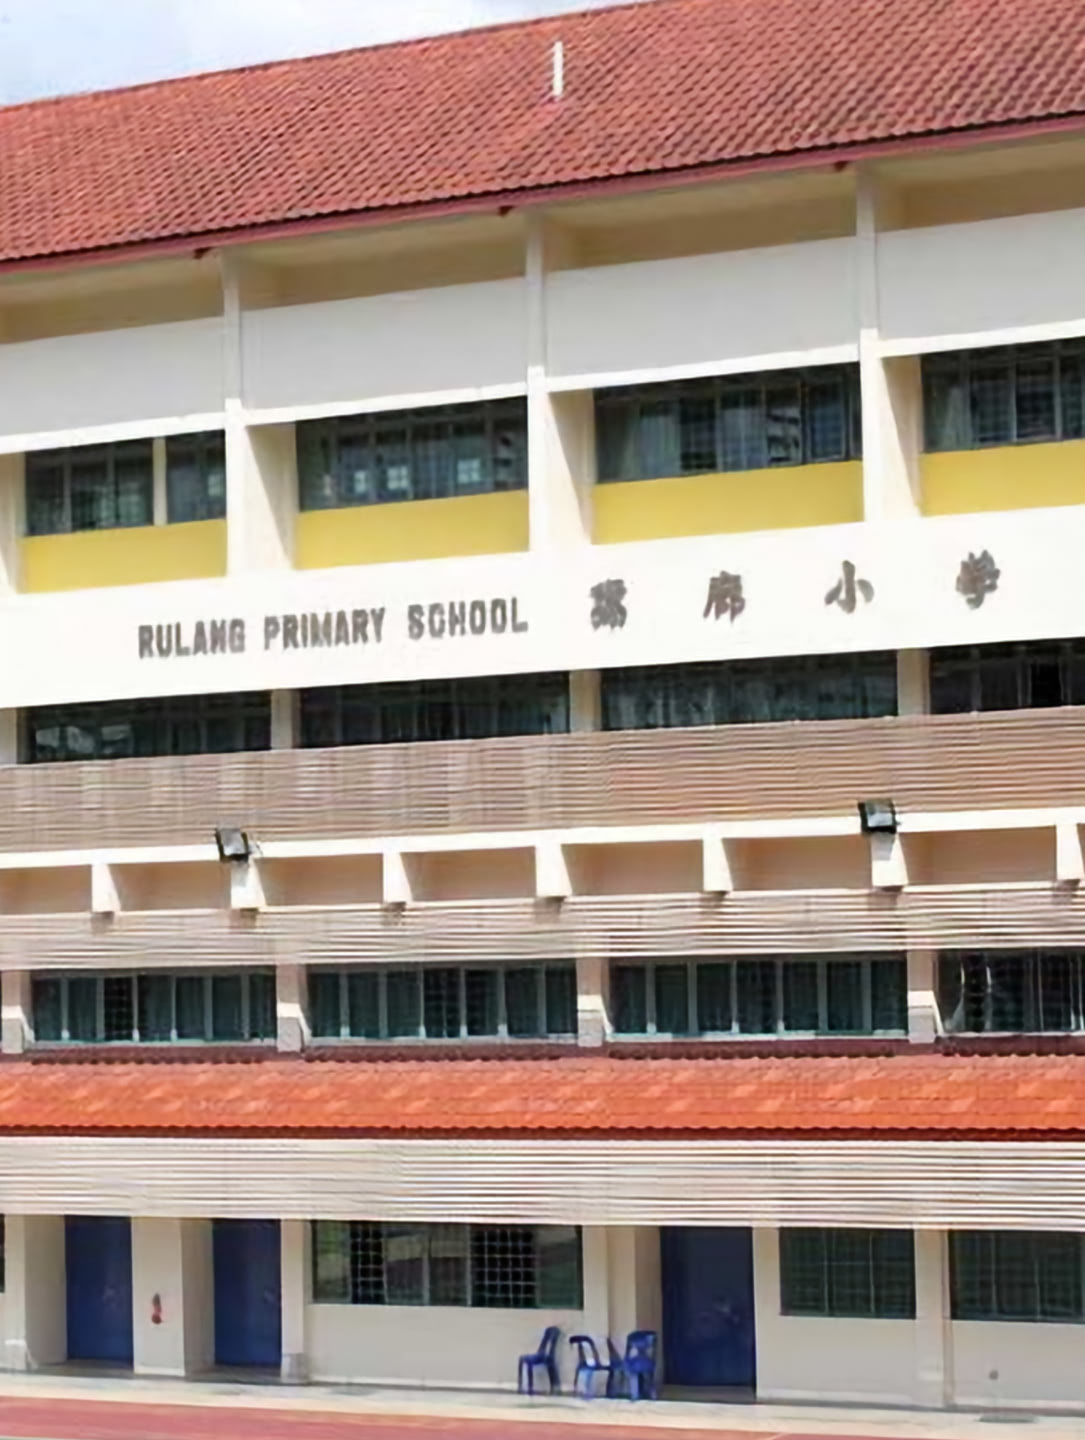
Inside the radius that matters at Primary 1 registration — with Lakeside, Shuqun and Boon Lay Garden alongside it.
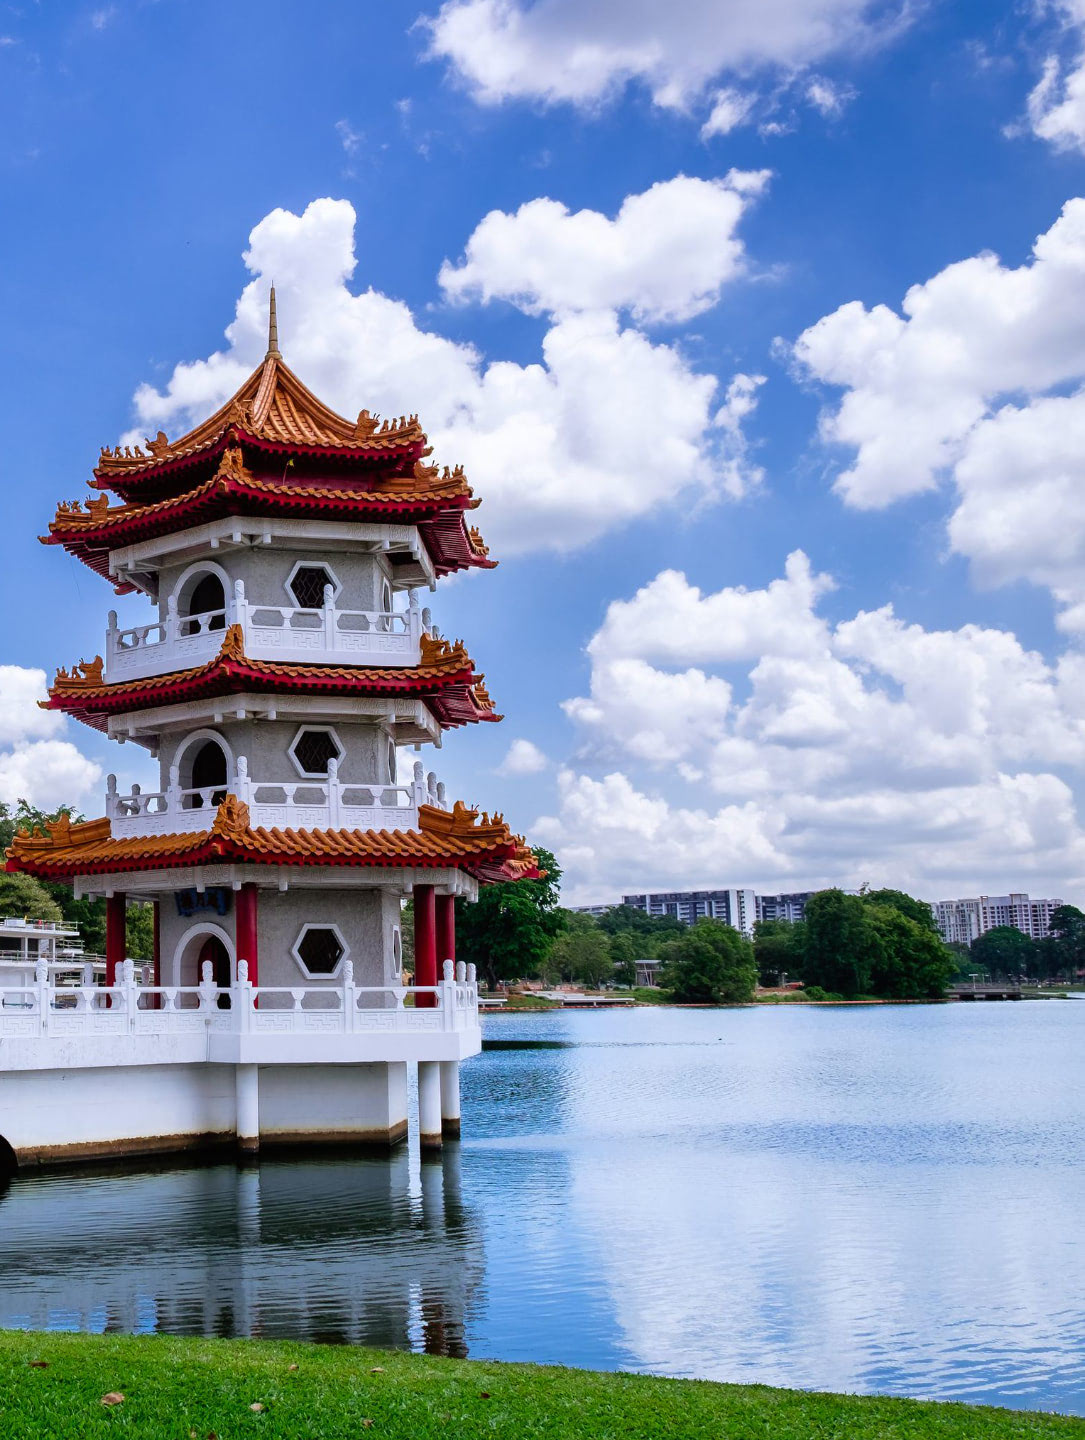
Singapore’s national gardens in the heartlands, with the Chinese and Japanese Gardens at its centre.
Floor Plans
Seven layouts, seventeen plans
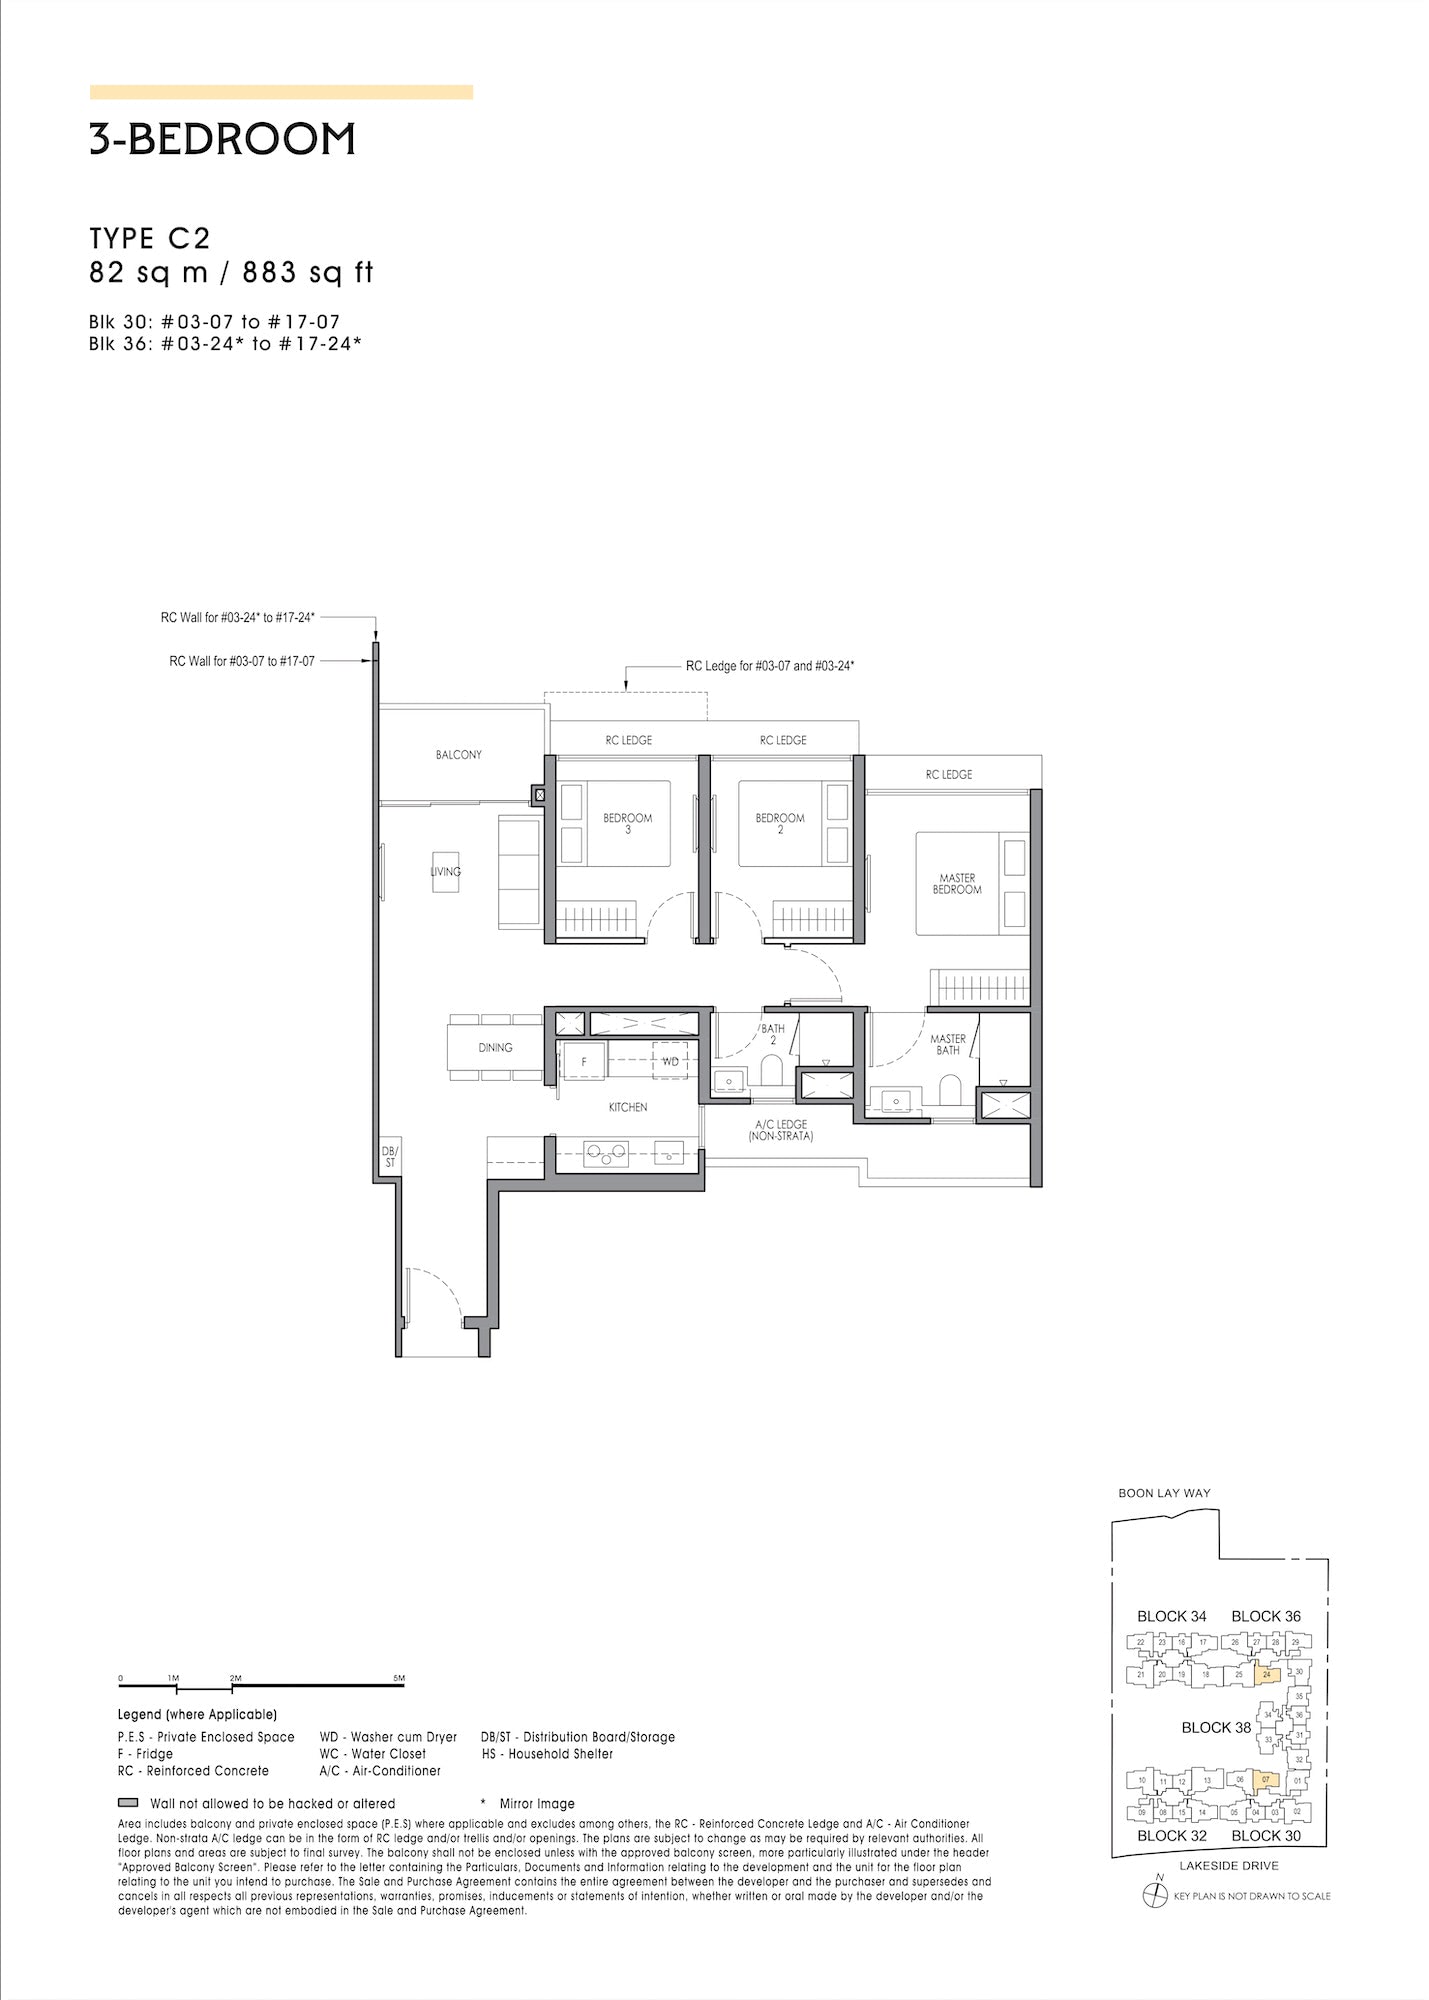
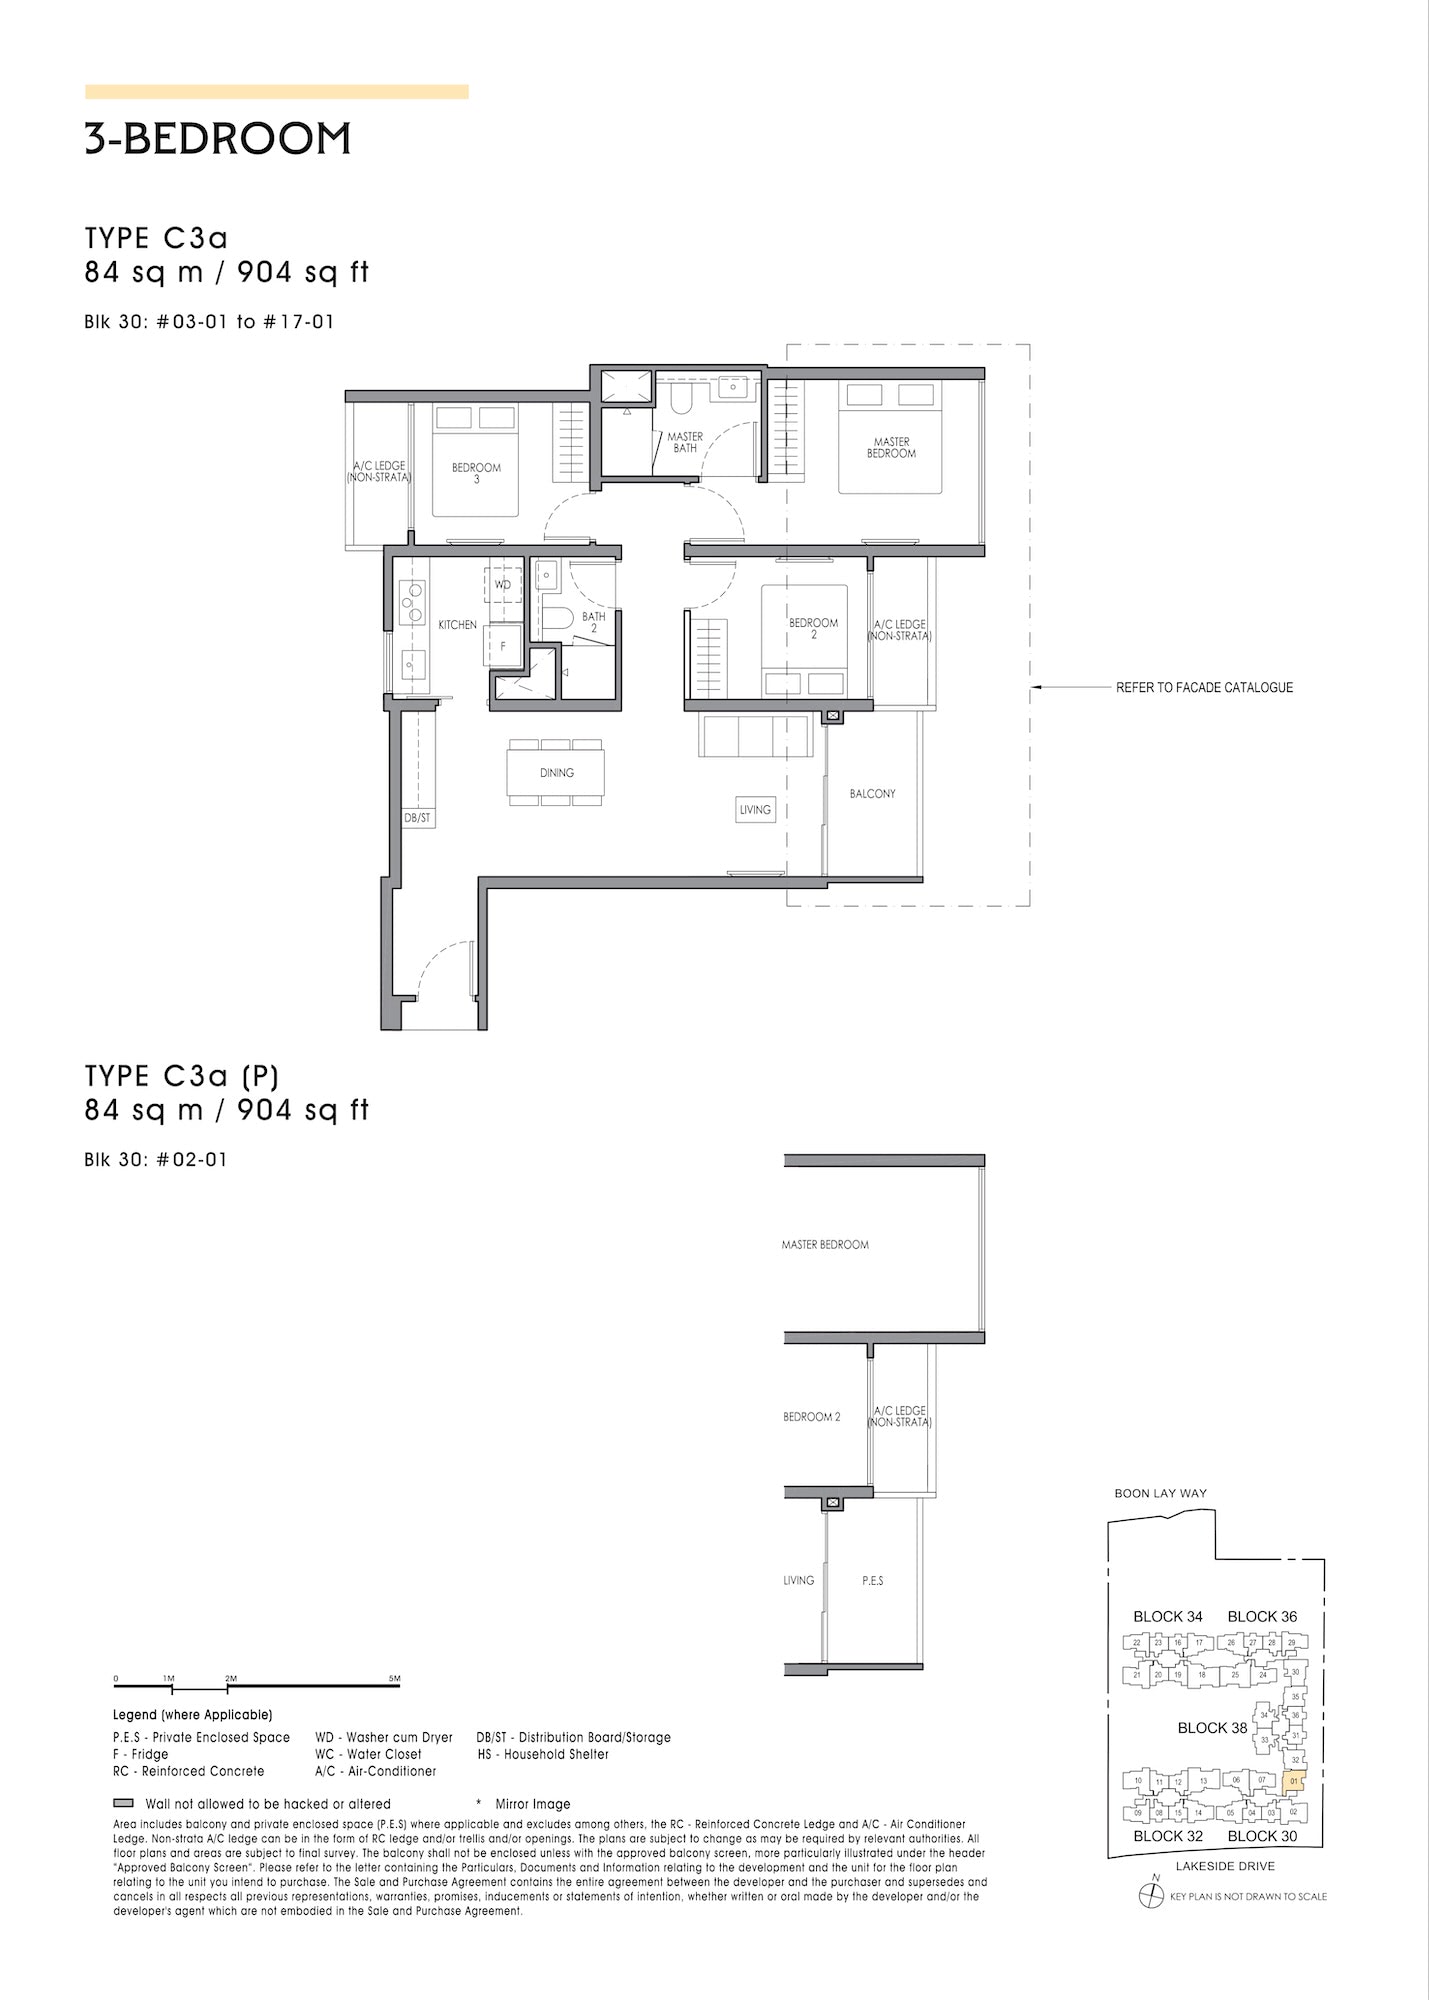
Every layout at Lucerne Grand, from the 624 sqft two-bedroom to the 1,432 sqft four-bedroom premium with entertainment room. Open any tile to page through that layout’s plans and download them.
 2-Bedroom
1 plan
624 sqft
96 units
Opens 1 plan in the viewer
2-Bedroom
1 plan
624 sqft
96 units
Opens 1 plan in the viewer
 2-Bedroom + S
2 plans
667 – 710 sqft
126 units
Opens 2 plans in the viewer
2-Bedroom + S
2 plans
667 – 710 sqft
126 units
Opens 2 plans in the viewer

 3-Bedroom
5 plans
872 – 904 sqft
125 units
Opens 5 plans in the viewer
3-Bedroom
5 plans
872 – 904 sqft
125 units
Opens 5 plans in the viewer


 3-Bedroom Premium + S
4 plans
947 – 1,001 sqft
128 units
Opens 4 plans in the viewer
3-Bedroom Premium + S
4 plans
947 – 1,001 sqft
128 units
Opens 4 plans in the viewer


 4-Bedroom Premium
3 plans
1,152 – 1,195 sqft
47 units
Opens 3 plans in the viewer
4-Bedroom Premium
3 plans
1,152 – 1,195 sqft
47 units
Opens 3 plans in the viewer


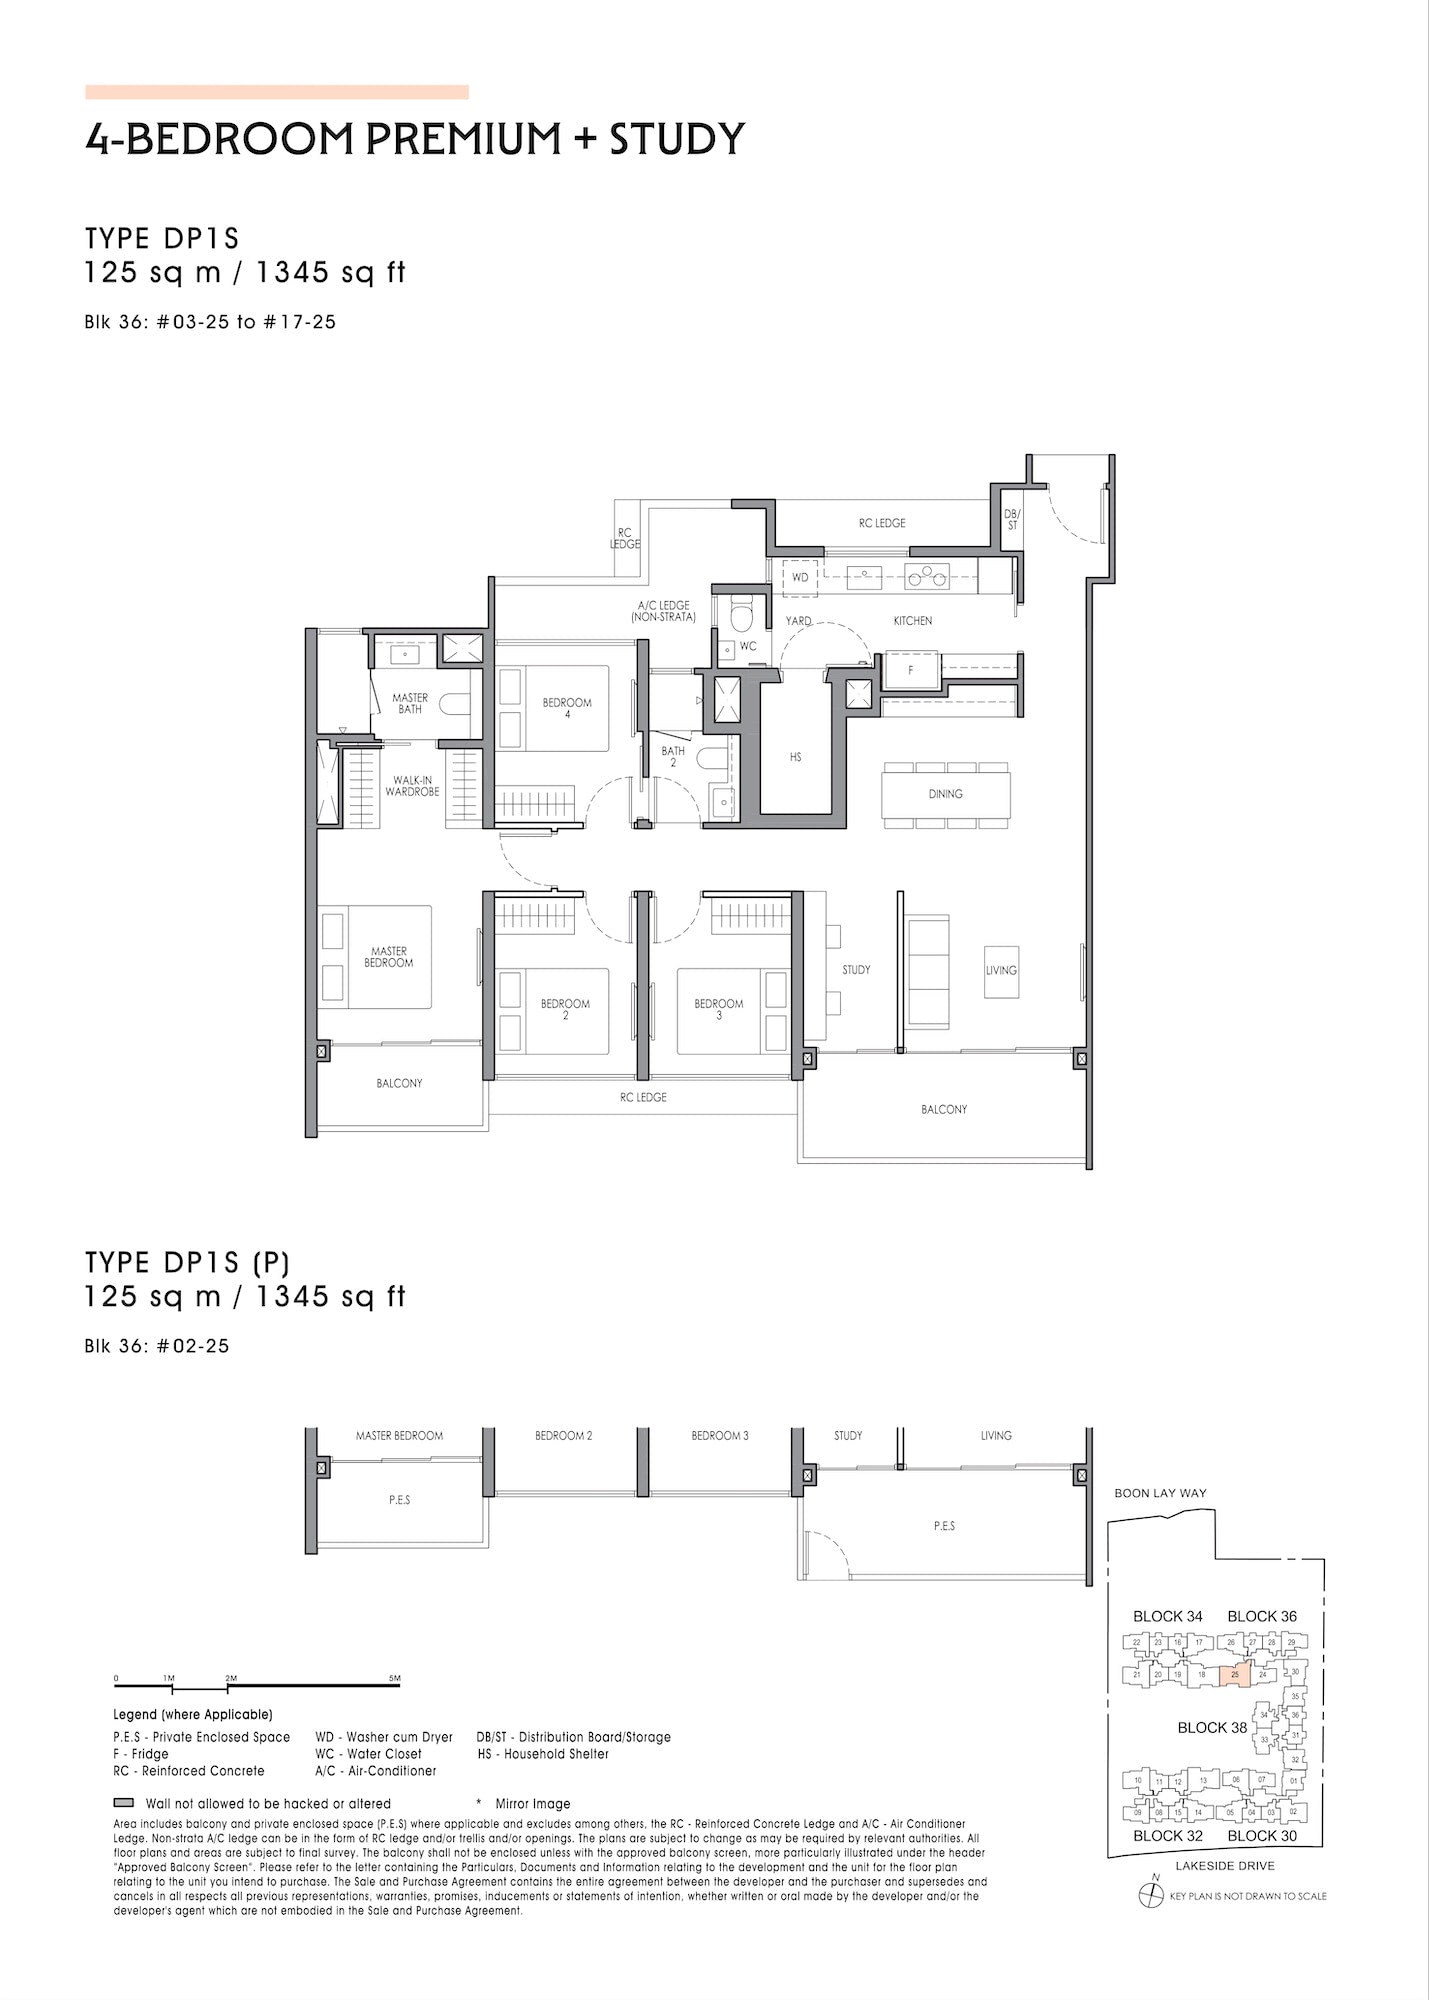 4-Bedroom Premium + S
1 plan
1,345 sqft
16 units
Opens 1 plan in the viewer
4-Bedroom Premium + S
1 plan
1,345 sqft
16 units
Opens 1 plan in the viewer
 4-Bedroom Premium + Ent
1 plan
1,432 sqft
32 units
Opens 1 plan in the viewer
4-Bedroom Premium + Ent
1 plan
1,432 sqft
32 units
Opens 1 plan in the viewer
Facilities
Twenty-six facilities across five landscaped zones, from the basement arrival lobby to the third-storey Social Valley. Numbers match the site plan.
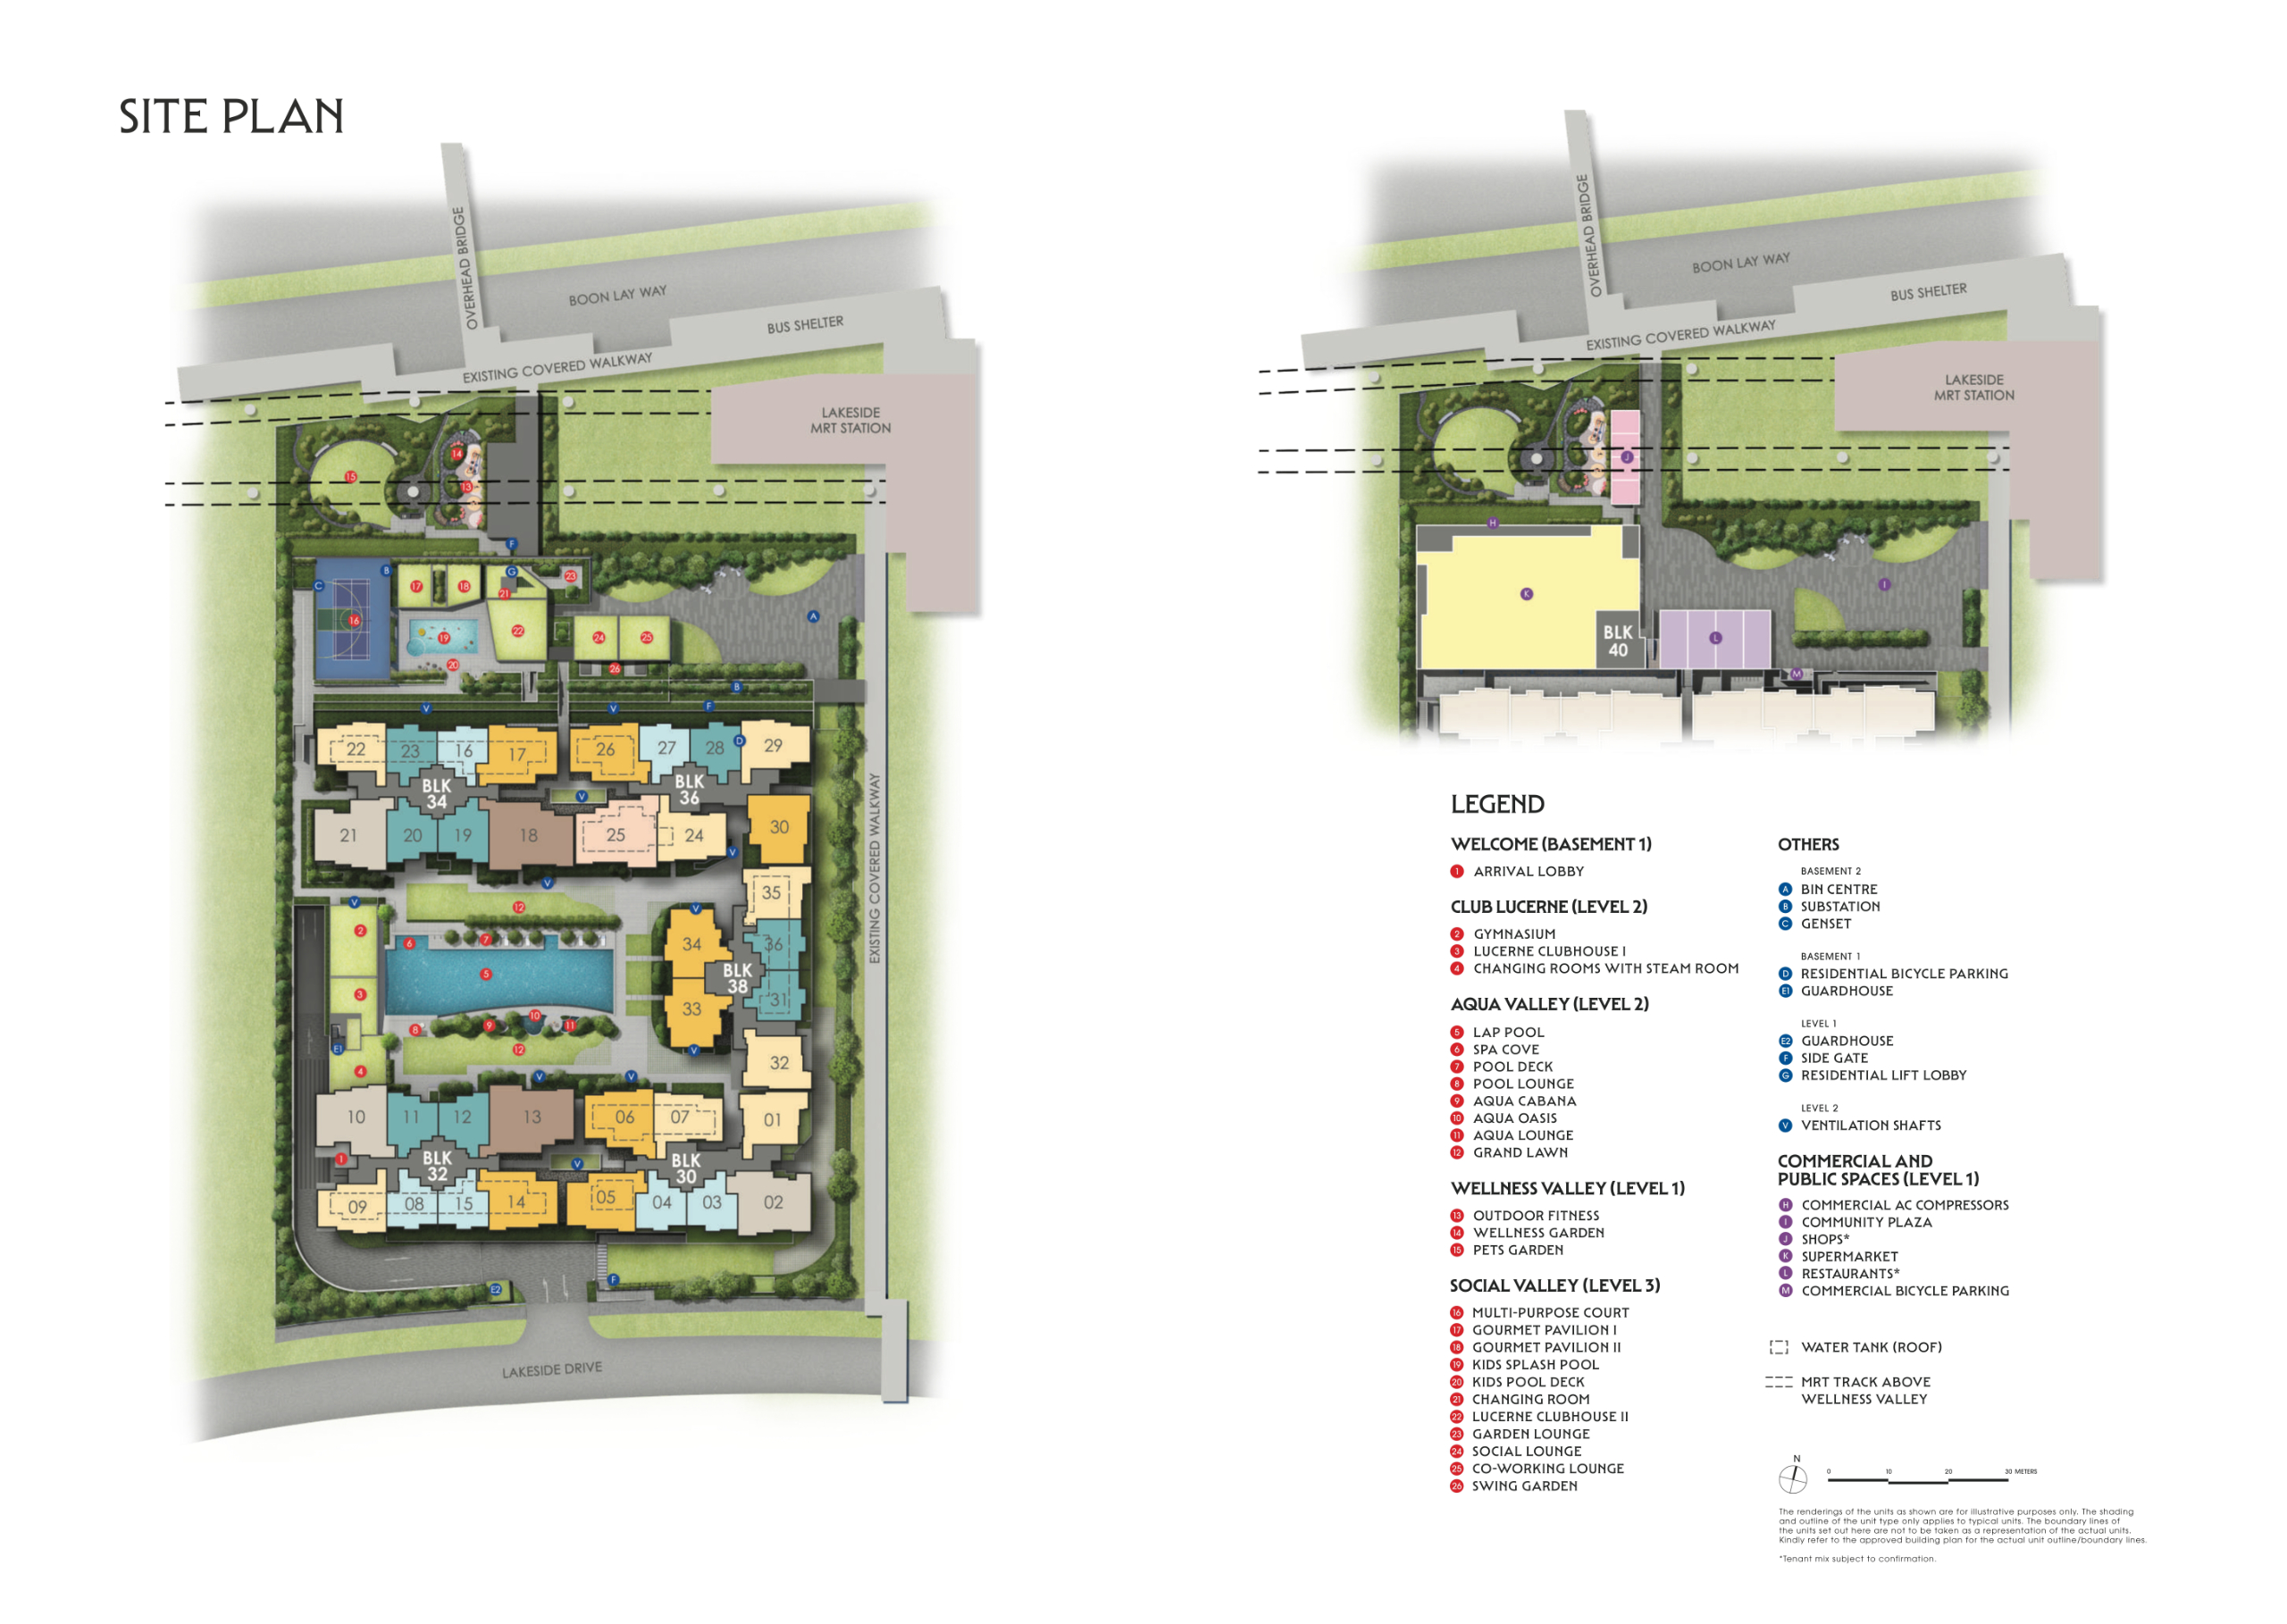 Site planHover to read · click for full screen
Opens the site plan in the viewer
Site planHover to read · click for full screen
Opens the site plan in the viewer
- 1Arrival Lobby
- 13Outdoor Fitness
- 14Wellness Garden
- 15Pets Garden
- 2Gymnasium
- 3Lucerne Clubhouse I
- 4Changing Rooms with Steam Room
- 5Lap Pool
- 6Spa Cove
- 7Pool Deck
- 8Pool Lounge
- 9Aqua Cabana
- 10Aqua Oasis
- 11Aqua Lounge
- 12Grand Lawn
- 16Multi-Purpose Court
- 17Gourmet Pavilion I
- 18Gourmet Pavilion II
- 19Kids Splash Pool
- 20Kids Pool Deck
- 21Changing Room
- 22Lucerne Clubhouse II
- 23Garden Lounge
- 24Social Lounge
- 25Co-working Lounge
- 26Swing Garden
Unit Mix
Seven layouts across five 17-storey blocks, from 624 to 1,432 sqft. Two- and three-bedroom homes make up 83% of the 570 residences.
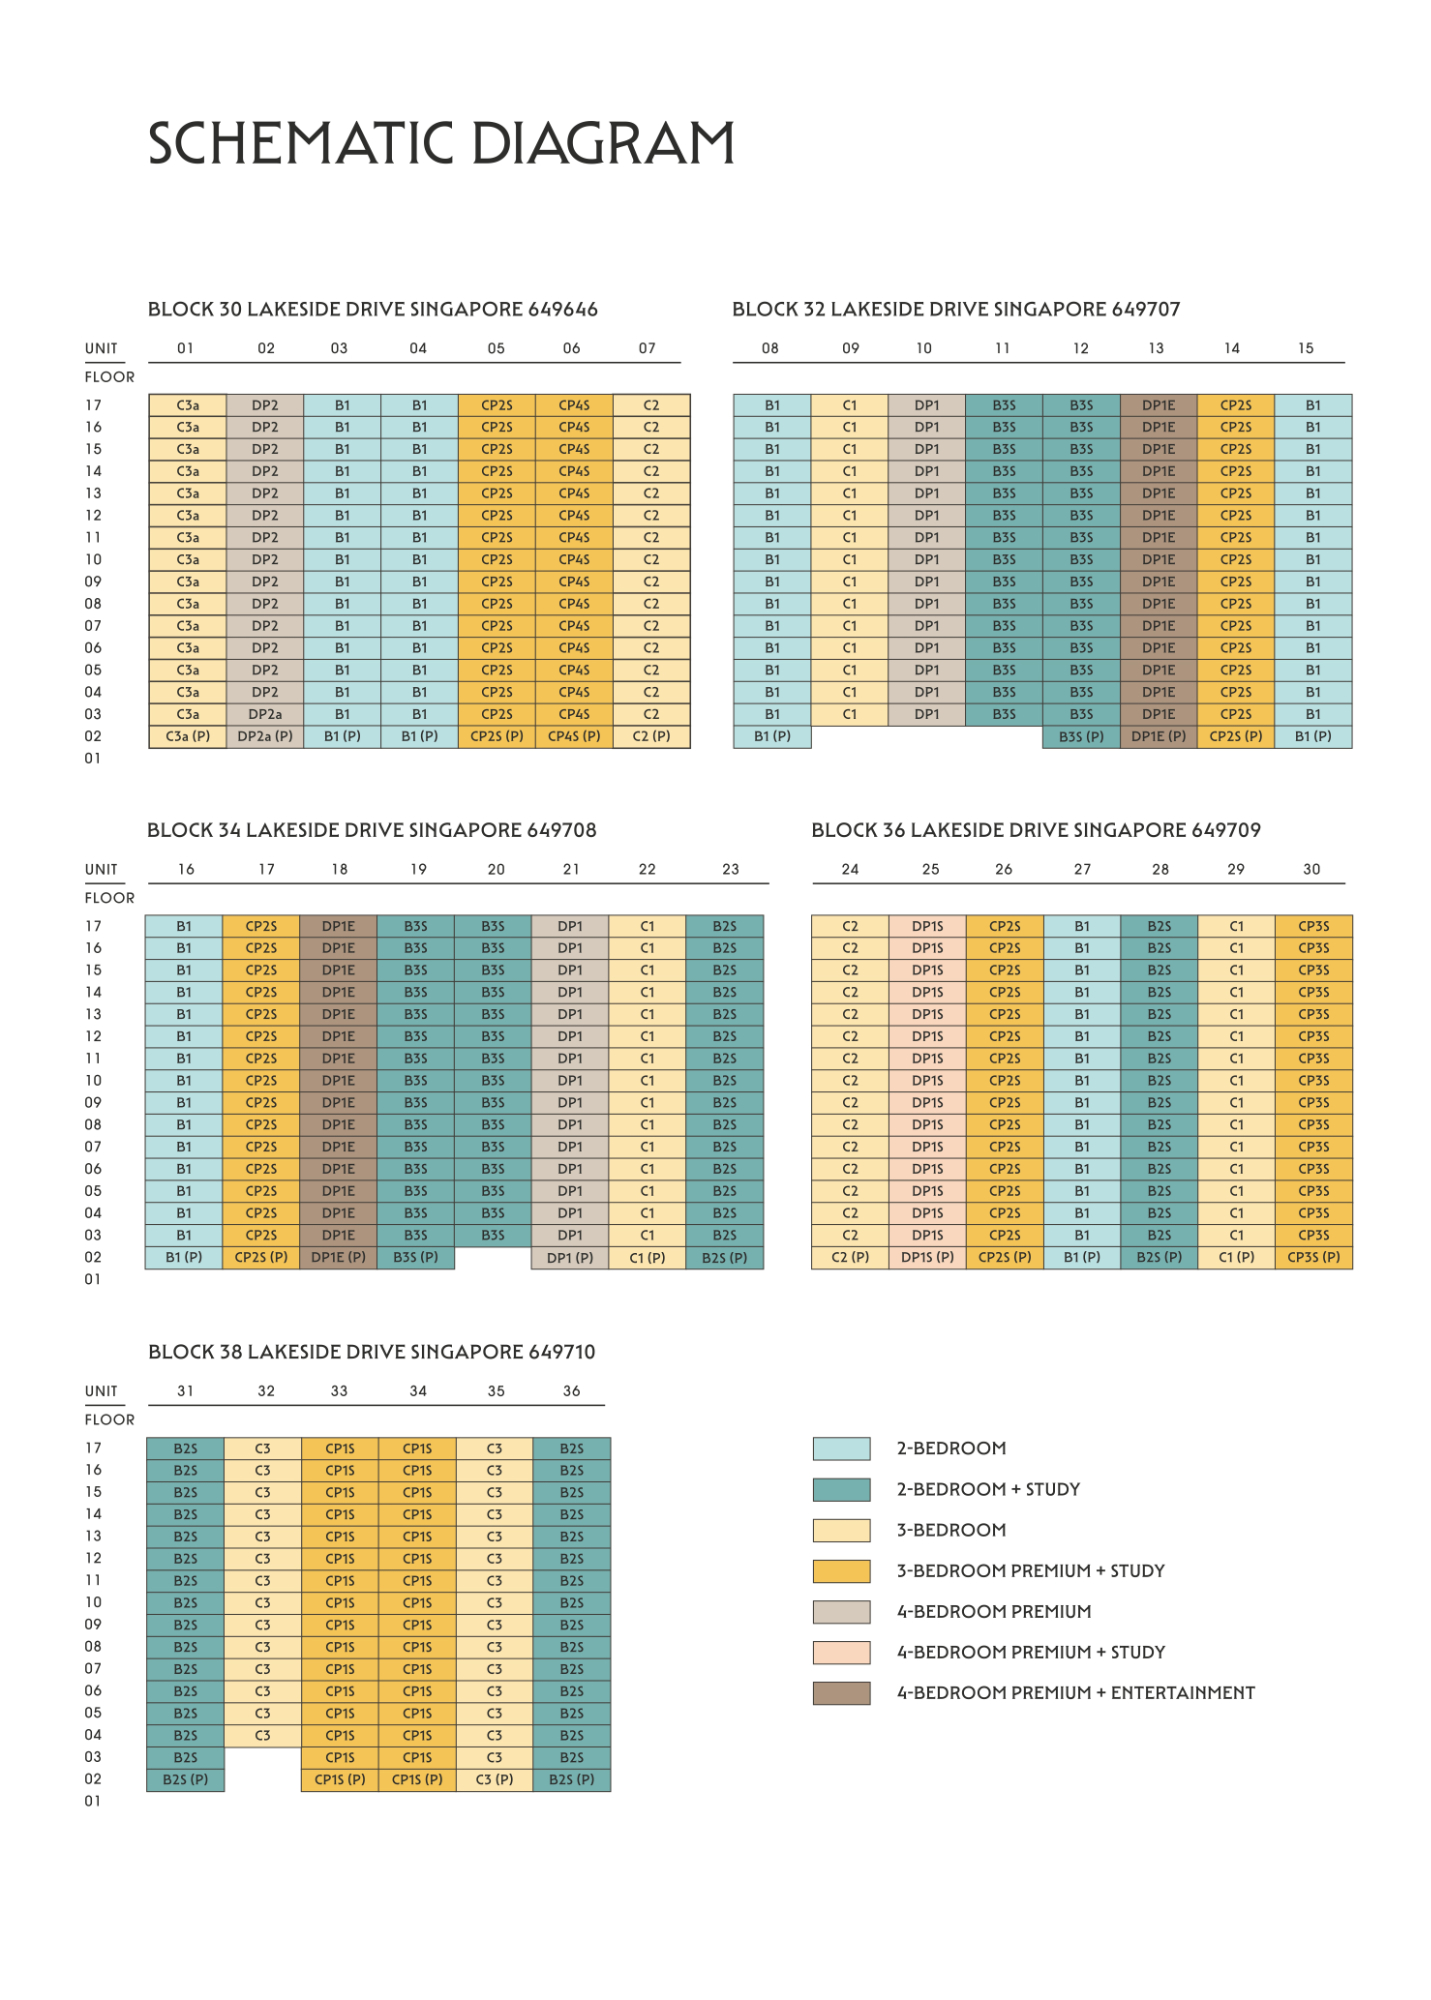 Schematic diagramTap to enlarge
Opens the schematic diagram in the viewer
Schematic diagramTap to enlarge
Opens the schematic diagram in the viewer
Developer
City Developments Limited
Listed on the Singapore Exchange and among the country’s largest companies by market capitalisation, CDL has spent more than sixty years in real estate — over 55,000 homes developed, and a network across 167 locations in 28 countries and regions. It is the only developer to have been conferred the BCA Quality Excellence Award for thirteen consecutive years, and holds over 150 BCA Green Mark certifications.

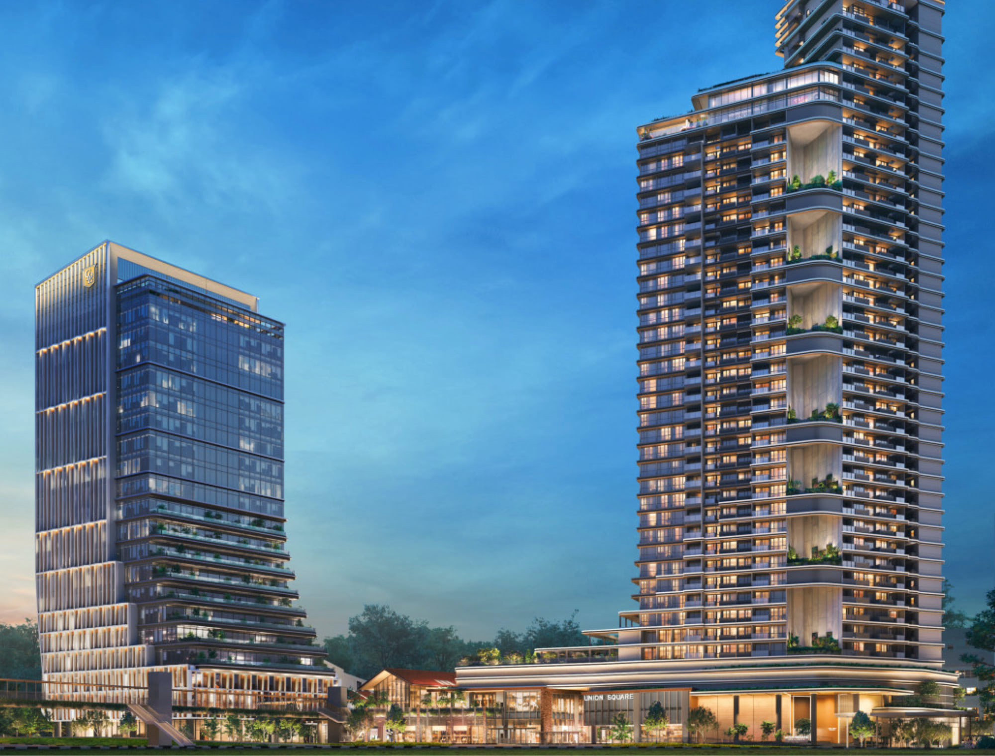
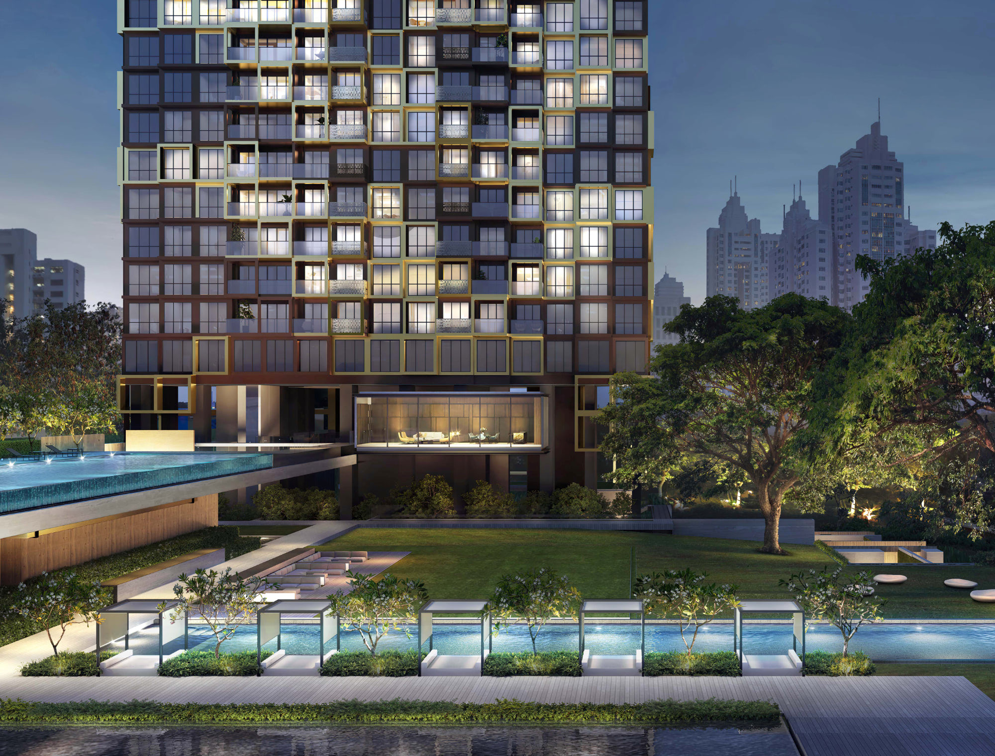
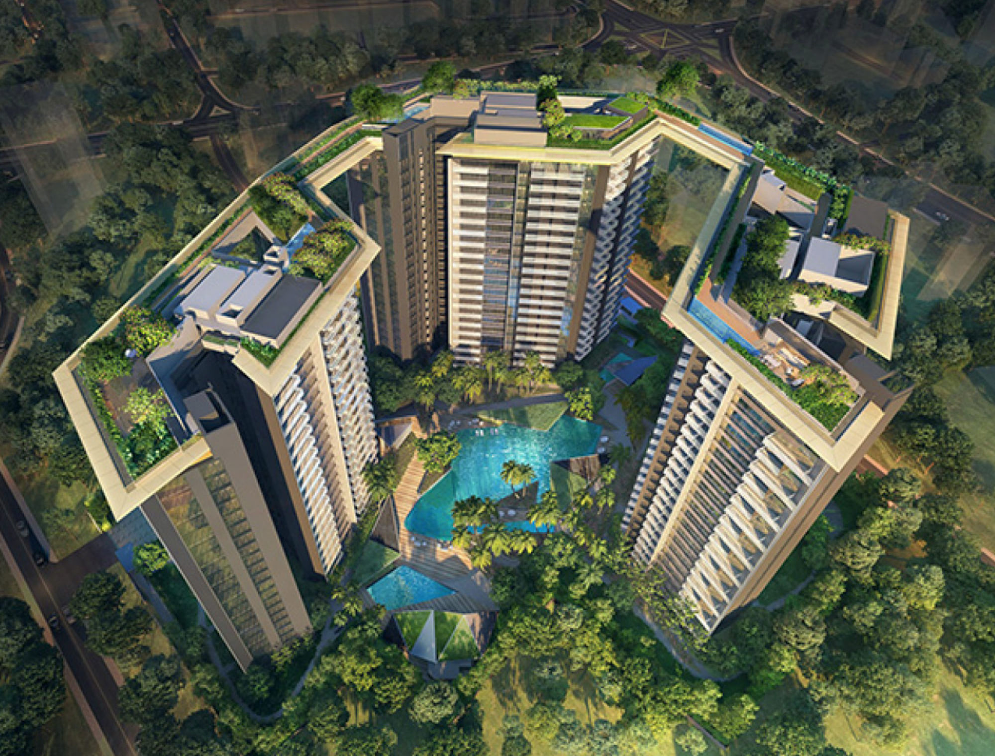
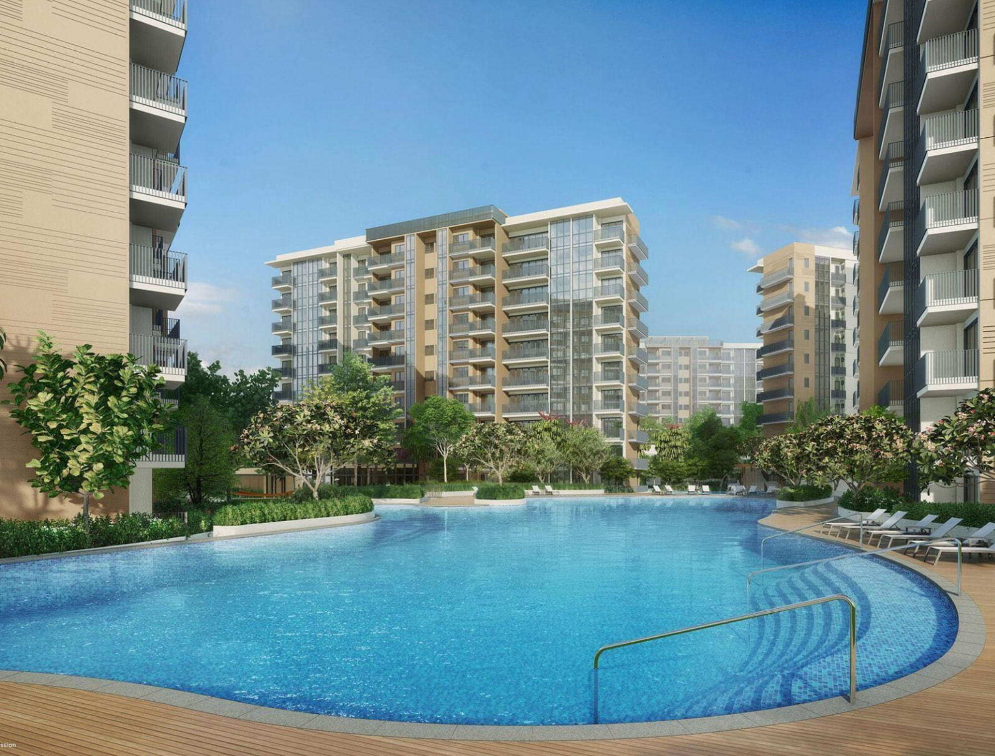
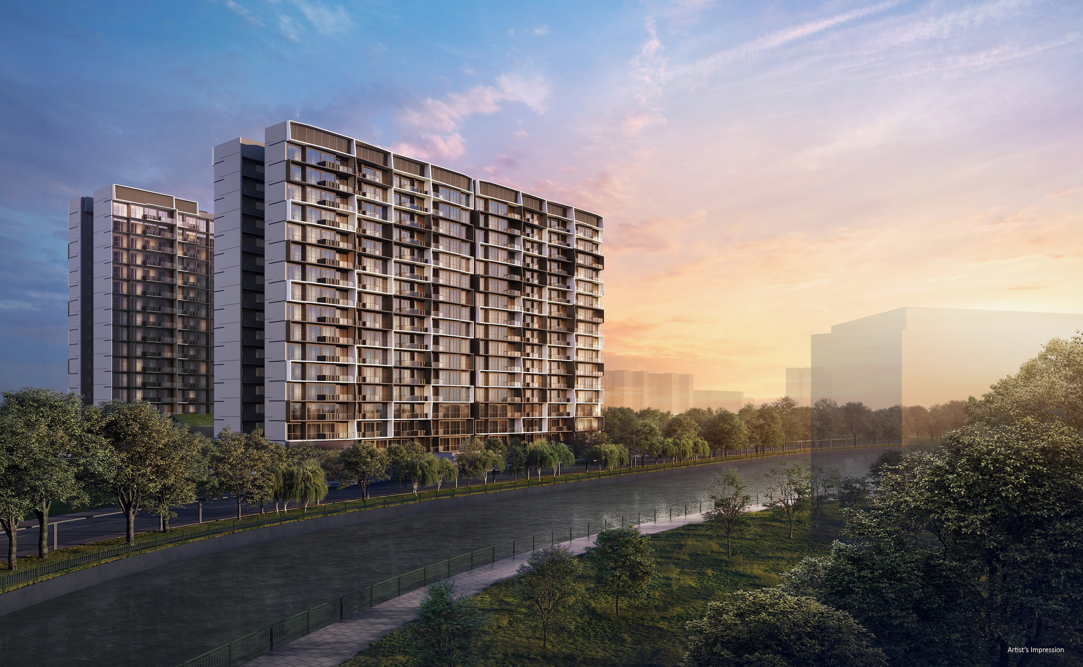
Glass and water, between the blocks
Artist’s Impression
Visuals for illustration only
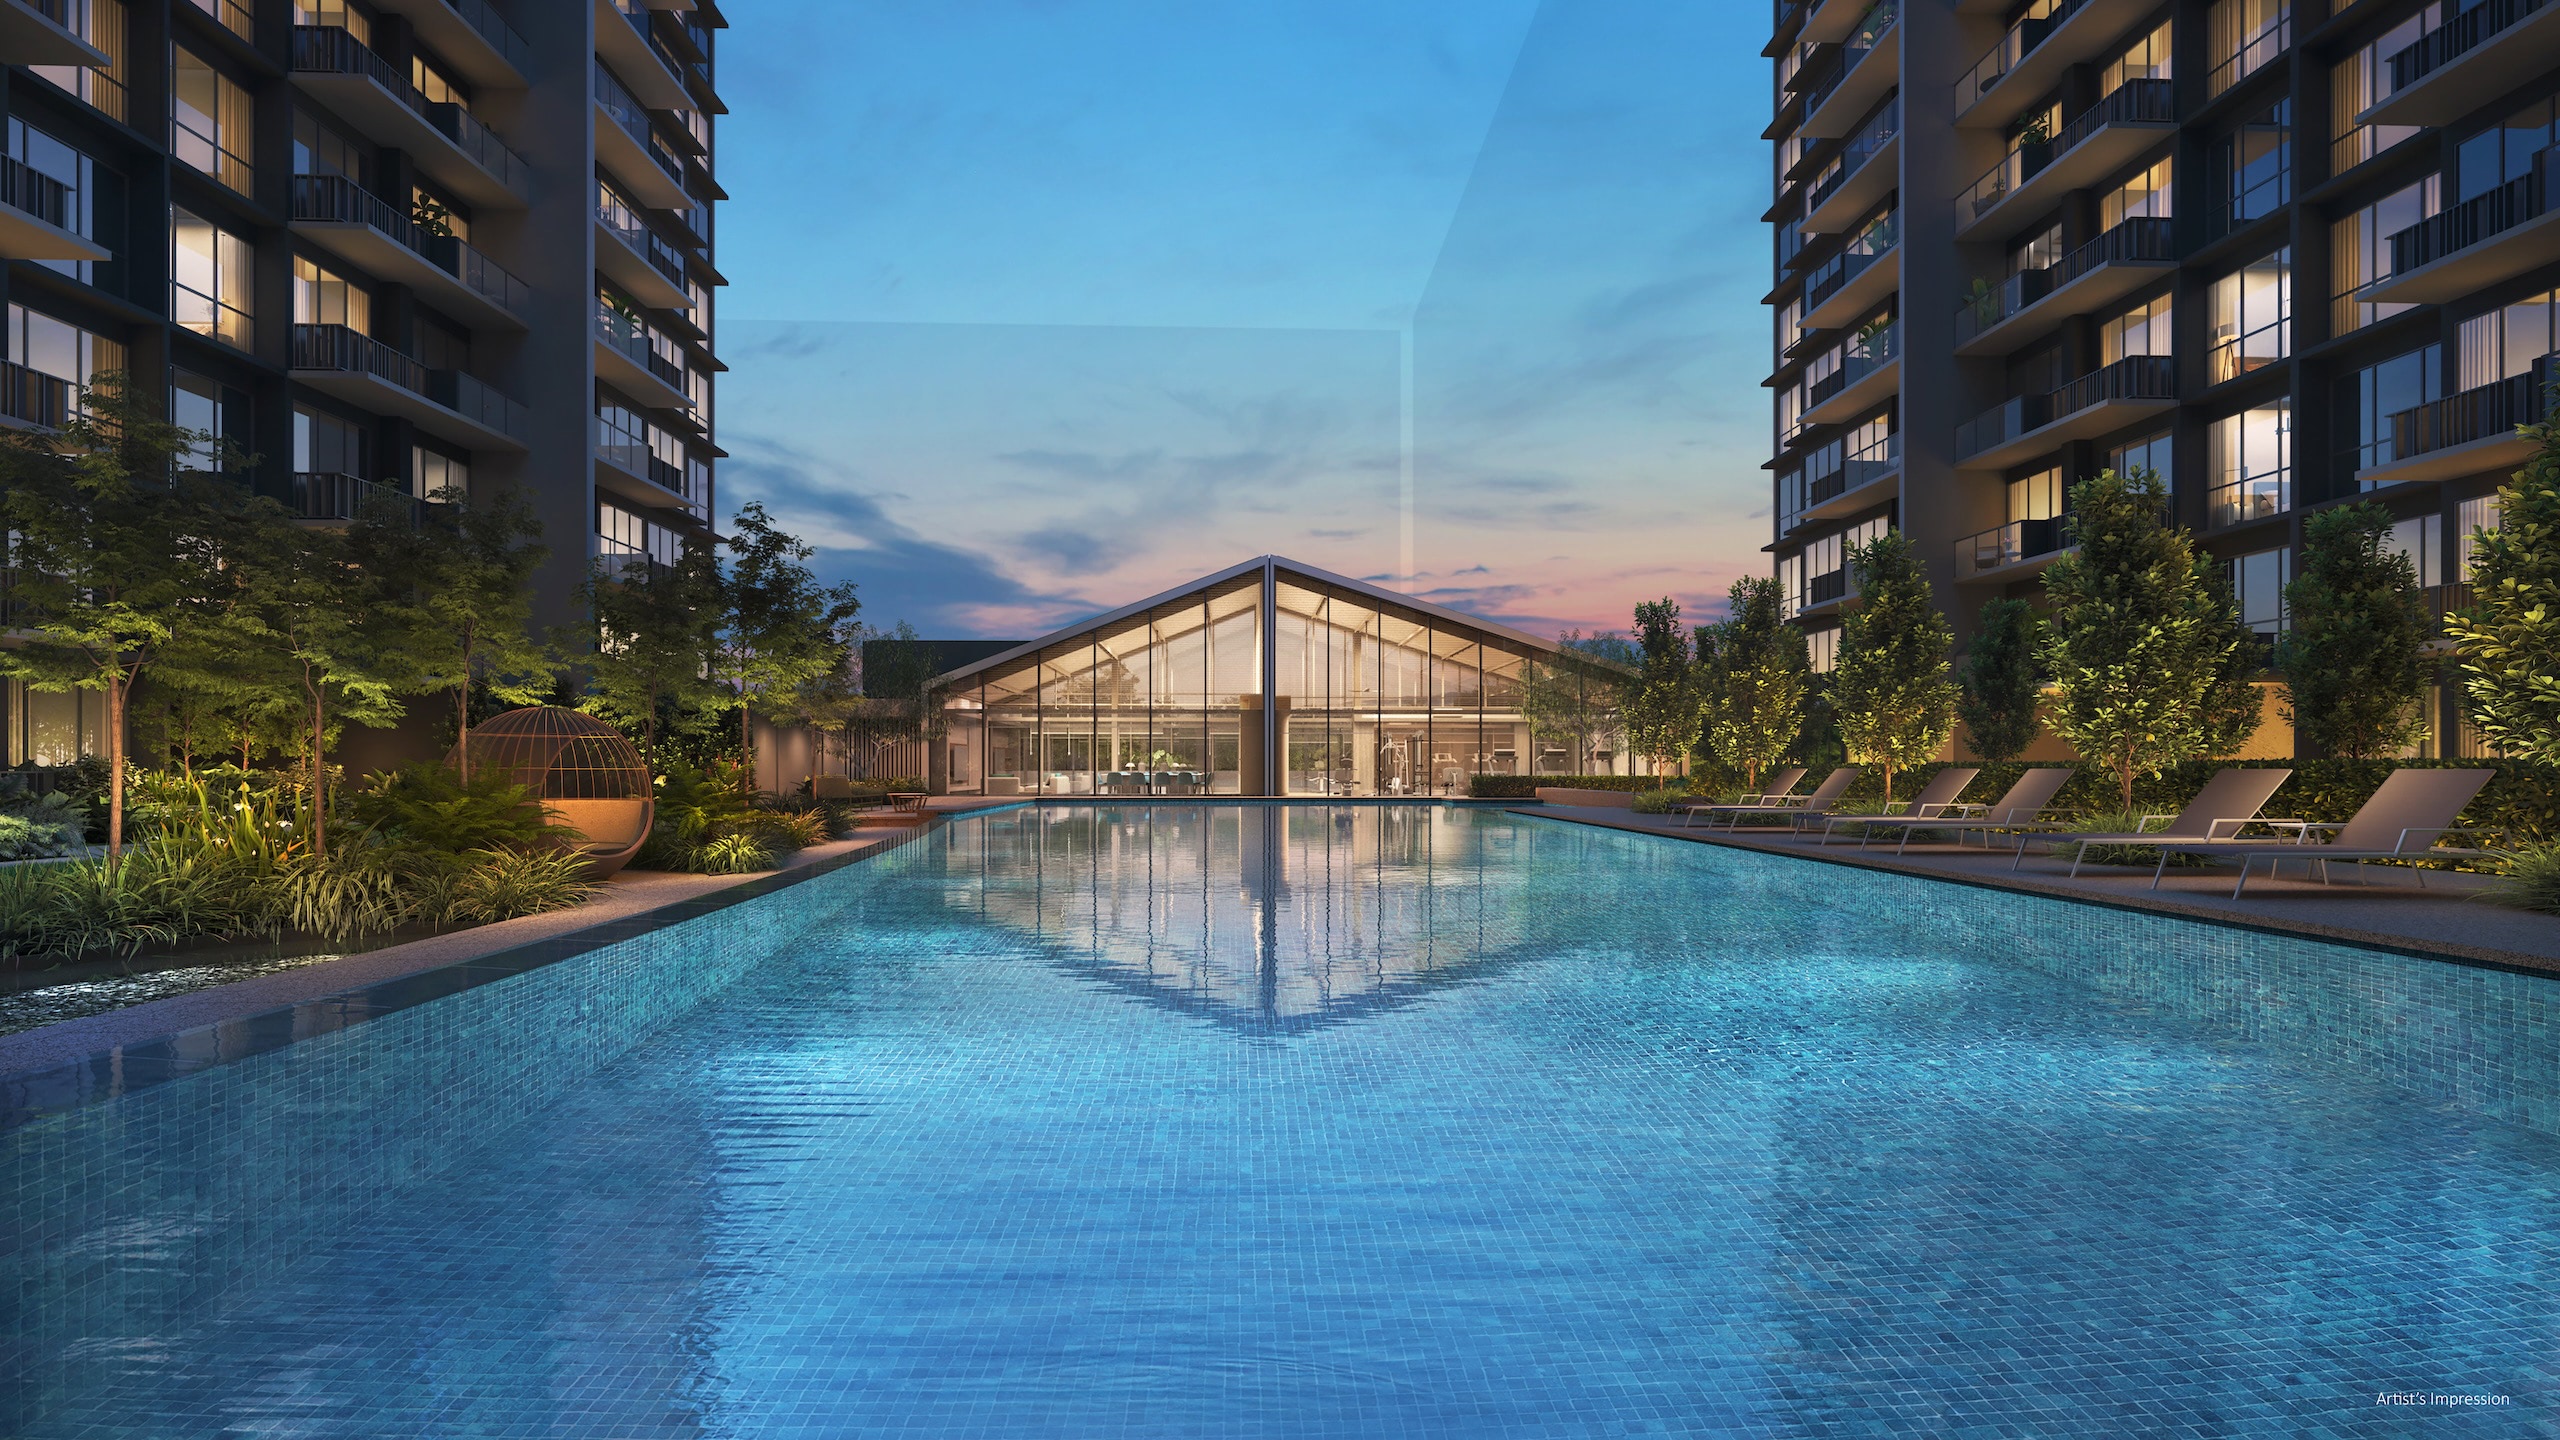
Gallery
Artist’s impressions
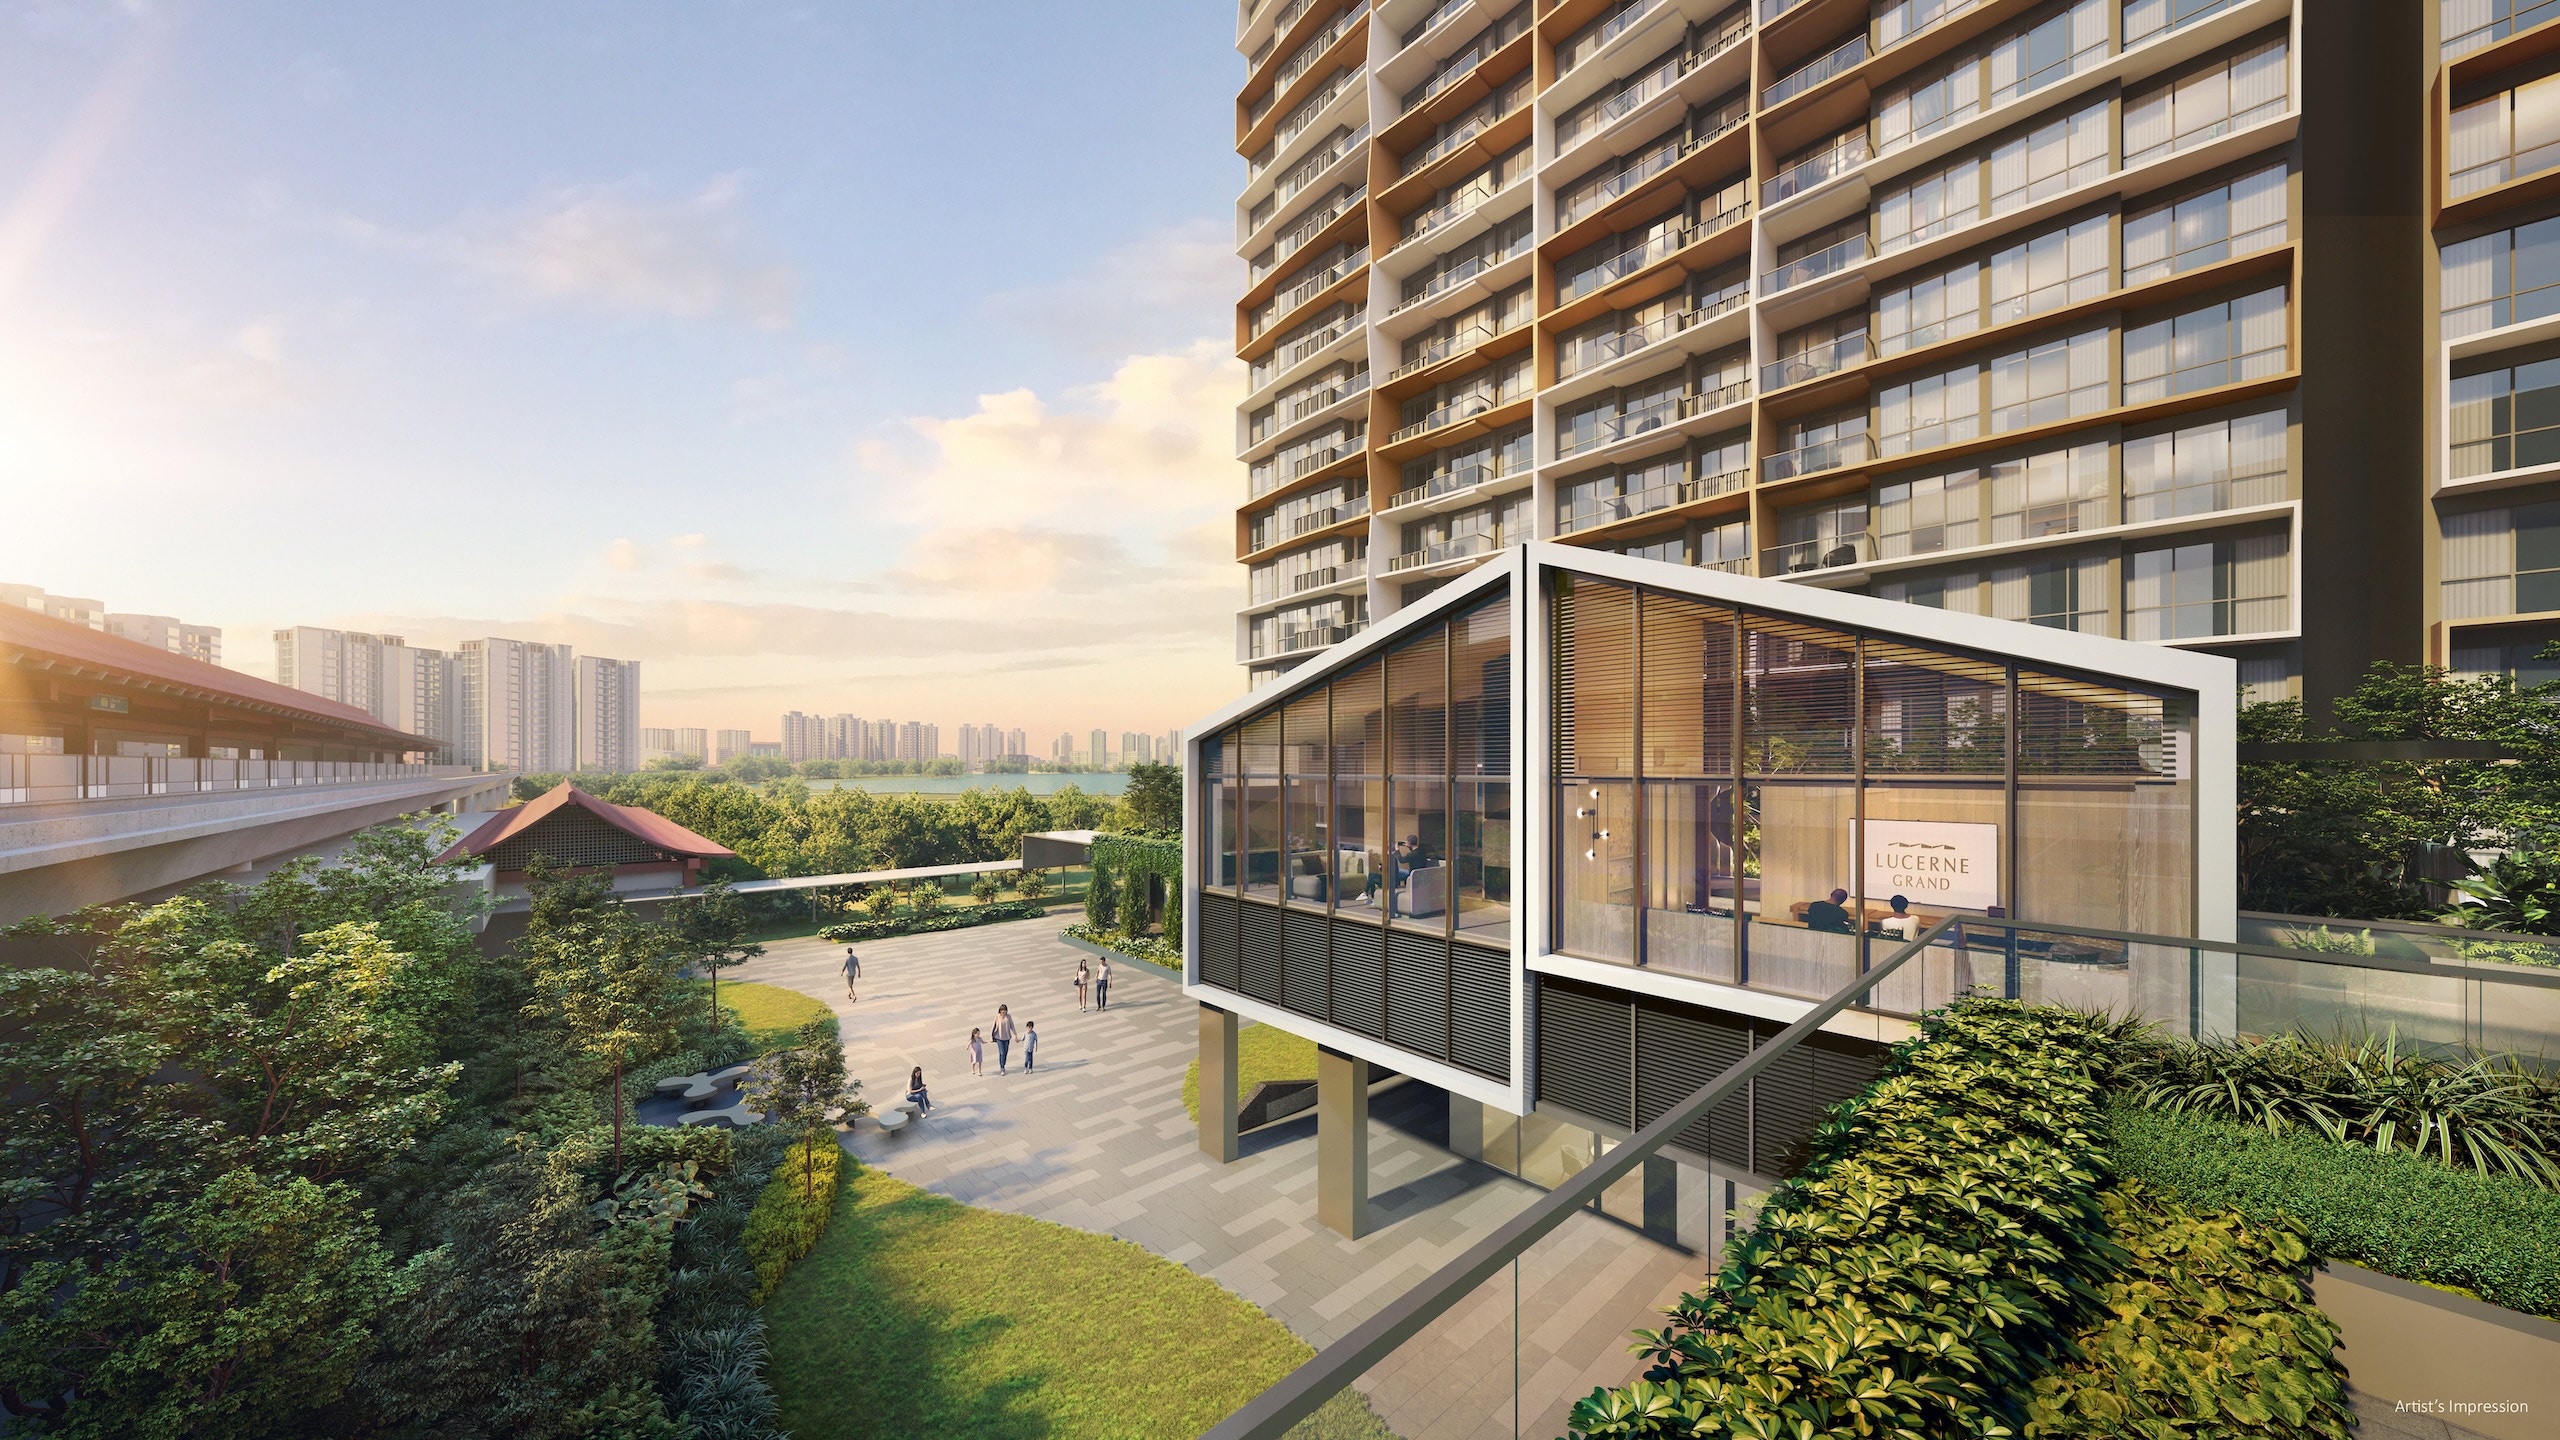 Beside Lakeside MRT
Across Boon Lay Way
Beside Lakeside MRT
Across Boon Lay Way
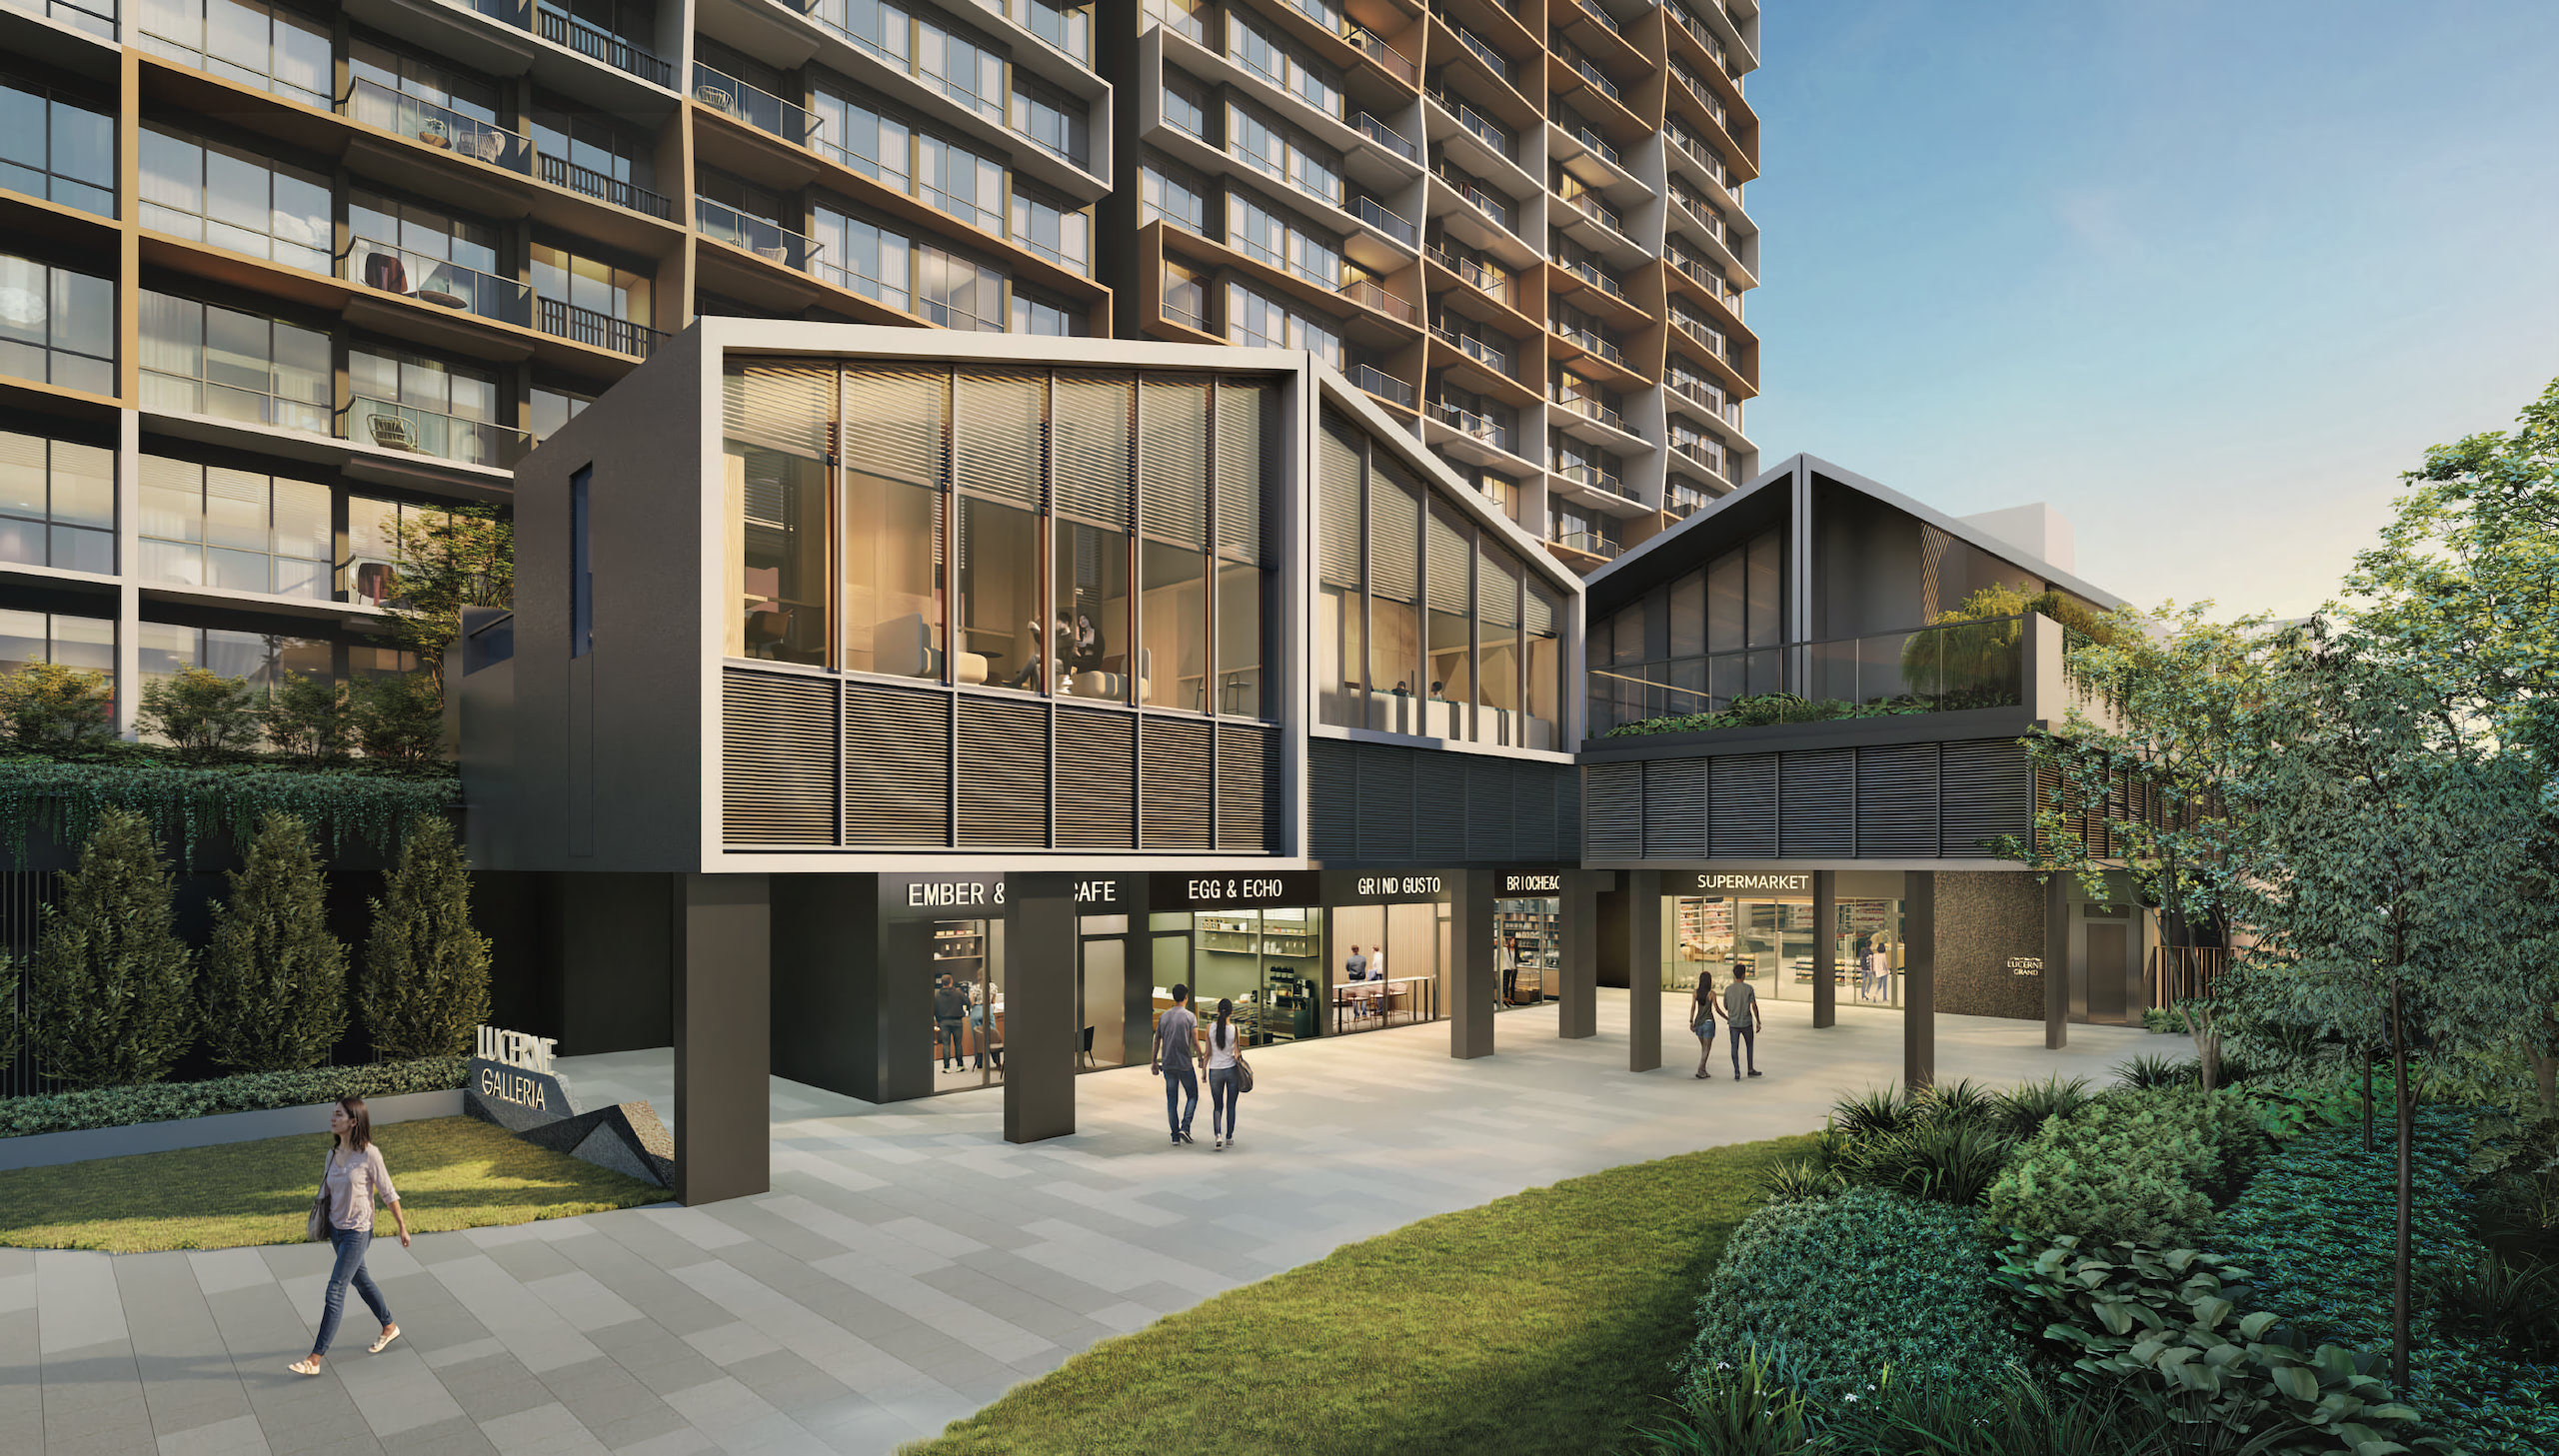 Lucerne Galleria
Shops and restaurants at street level
Lucerne Galleria
Shops and restaurants at street level
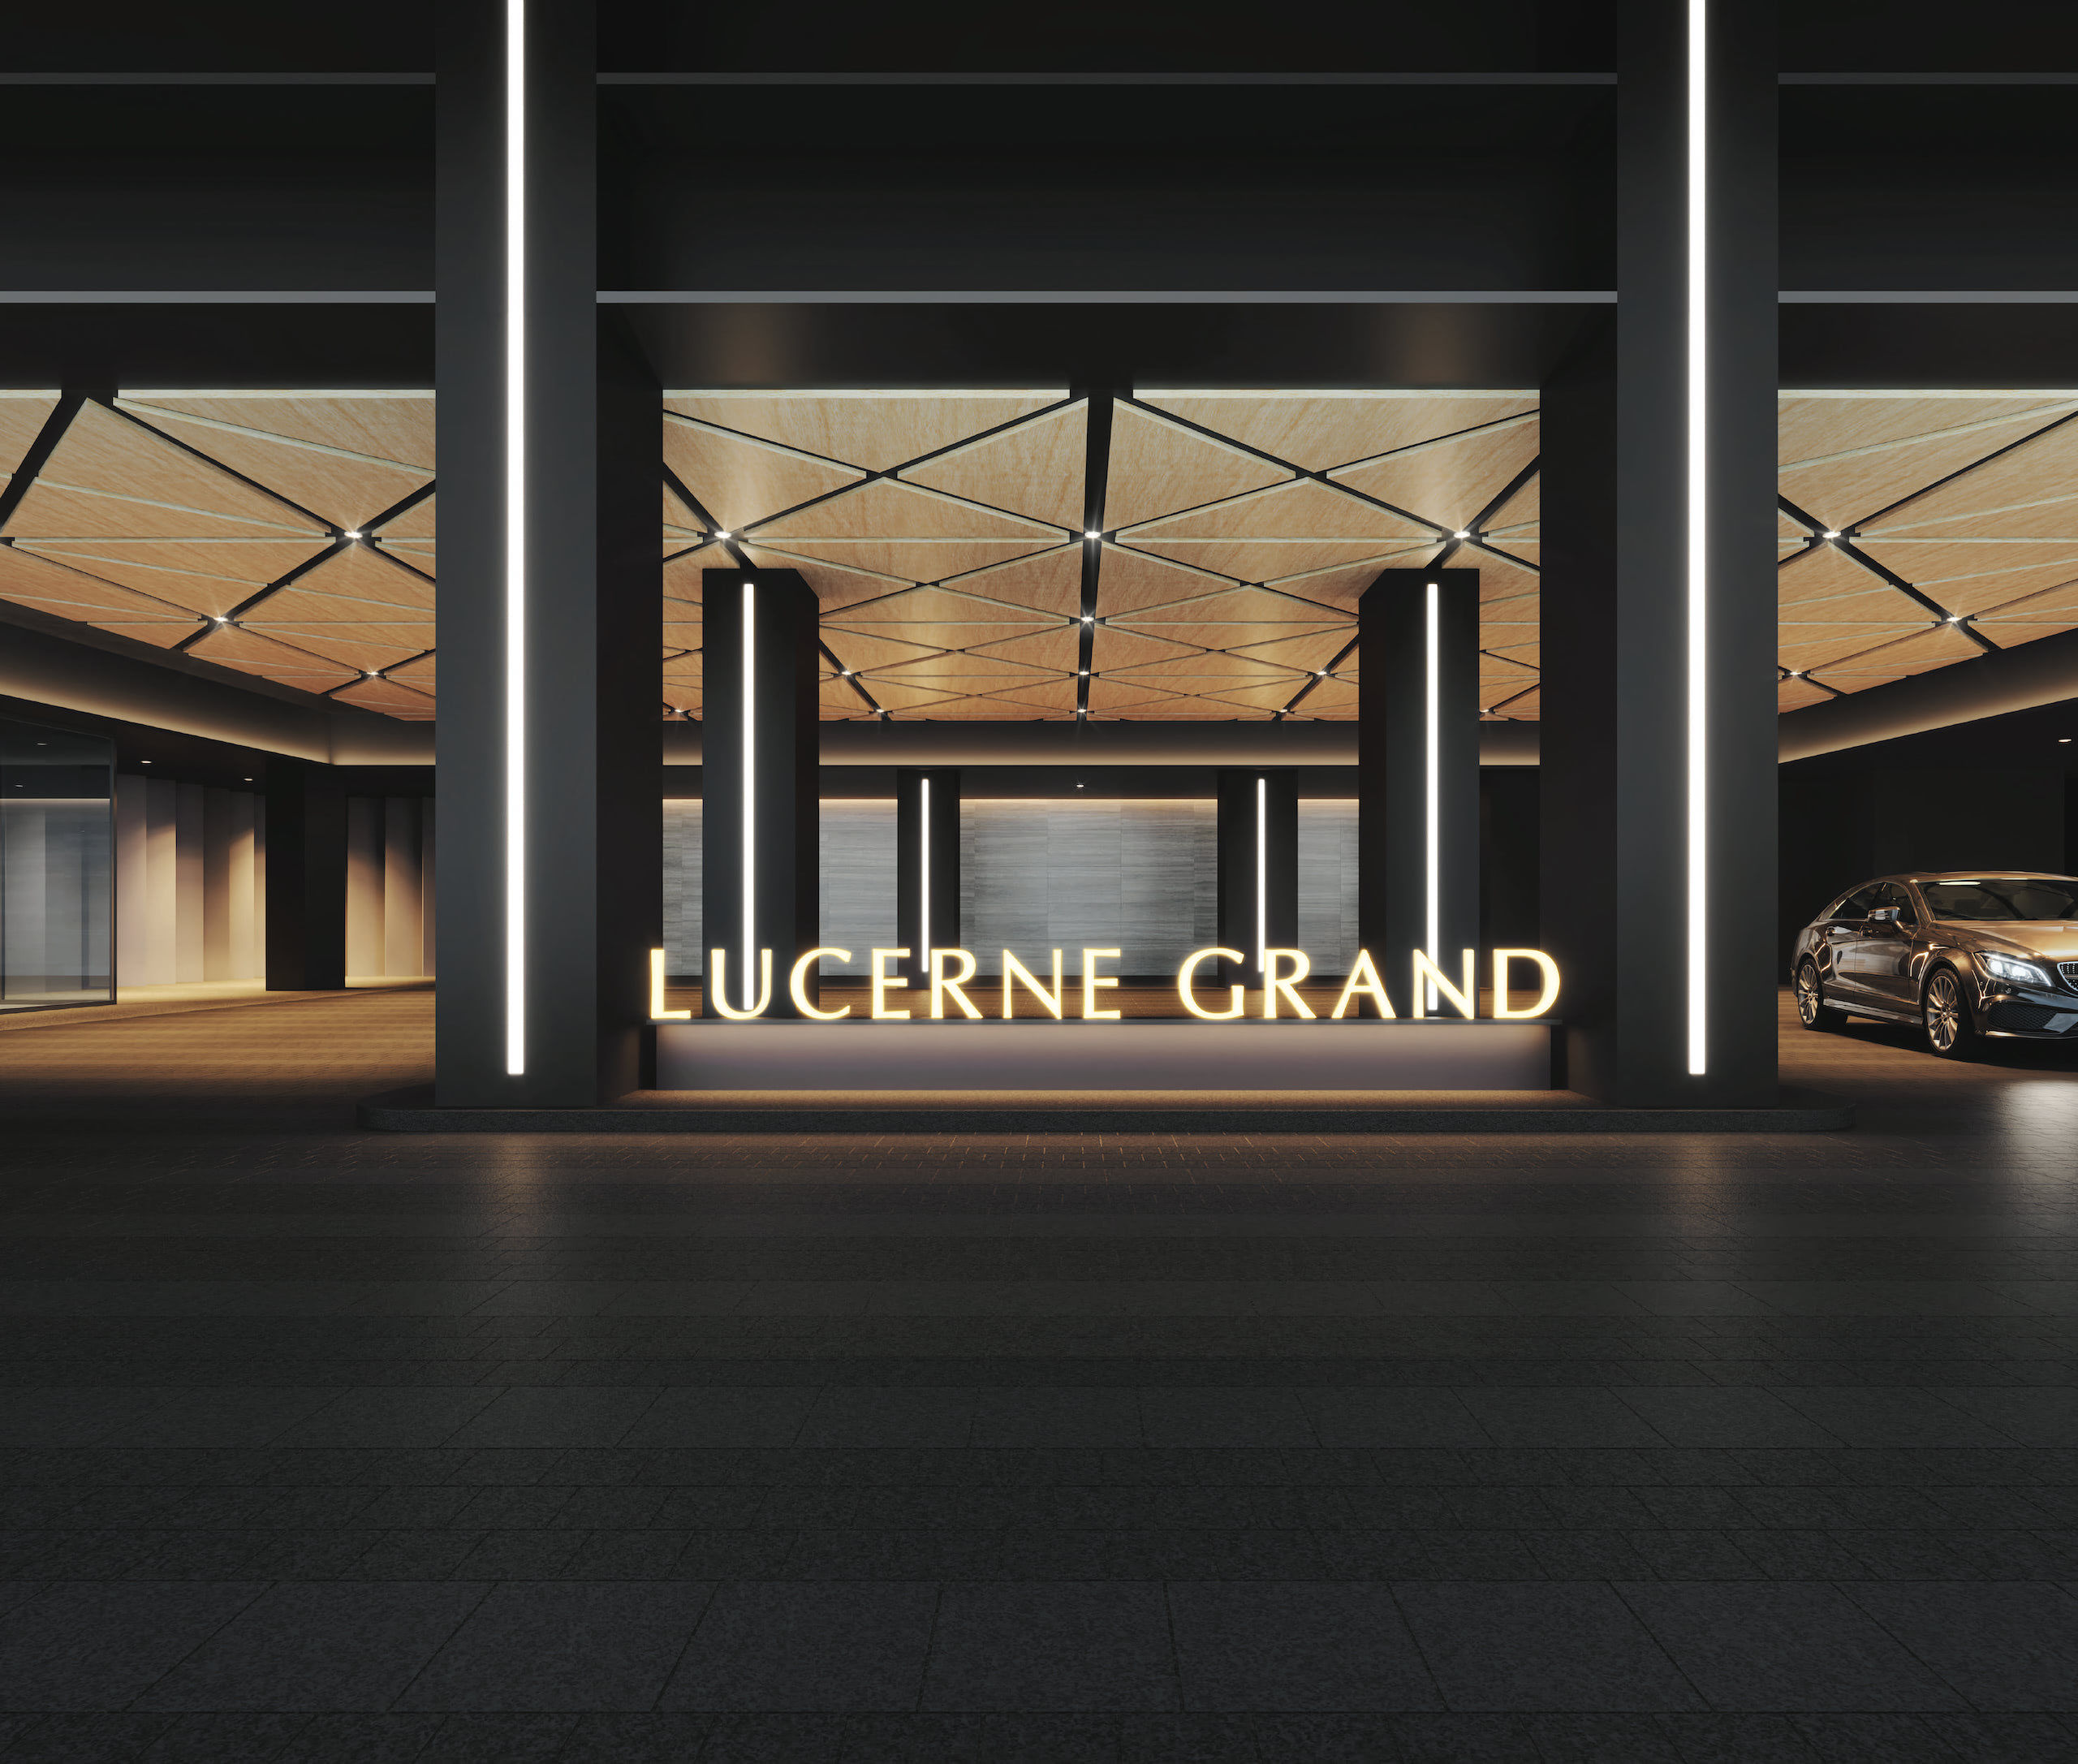 Arrival Lobby
Residential arrival
Arrival Lobby
Residential arrival
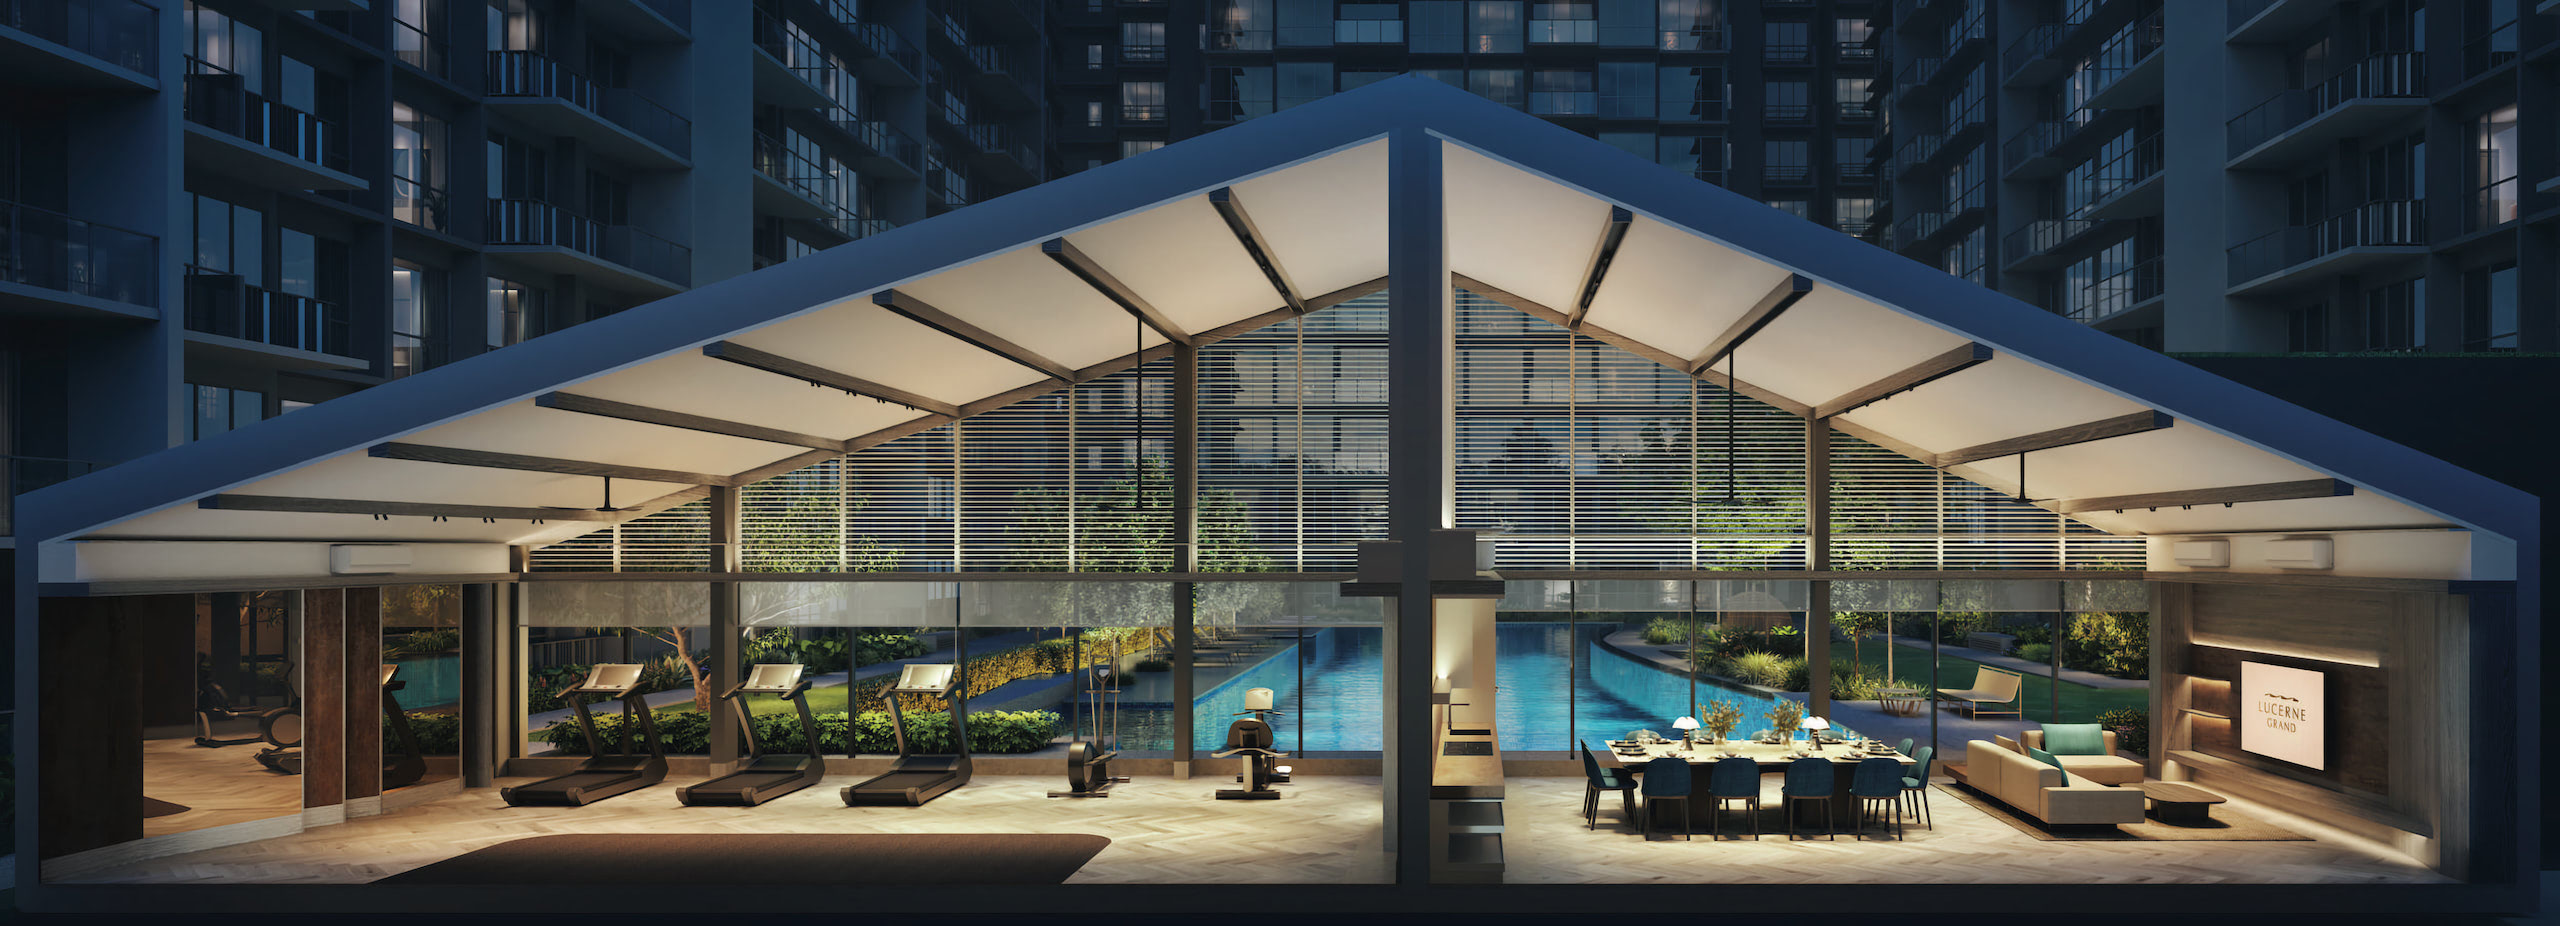 Gym and Clubhouse
Club Lucerne, second storey
Gym and Clubhouse
Club Lucerne, second storey
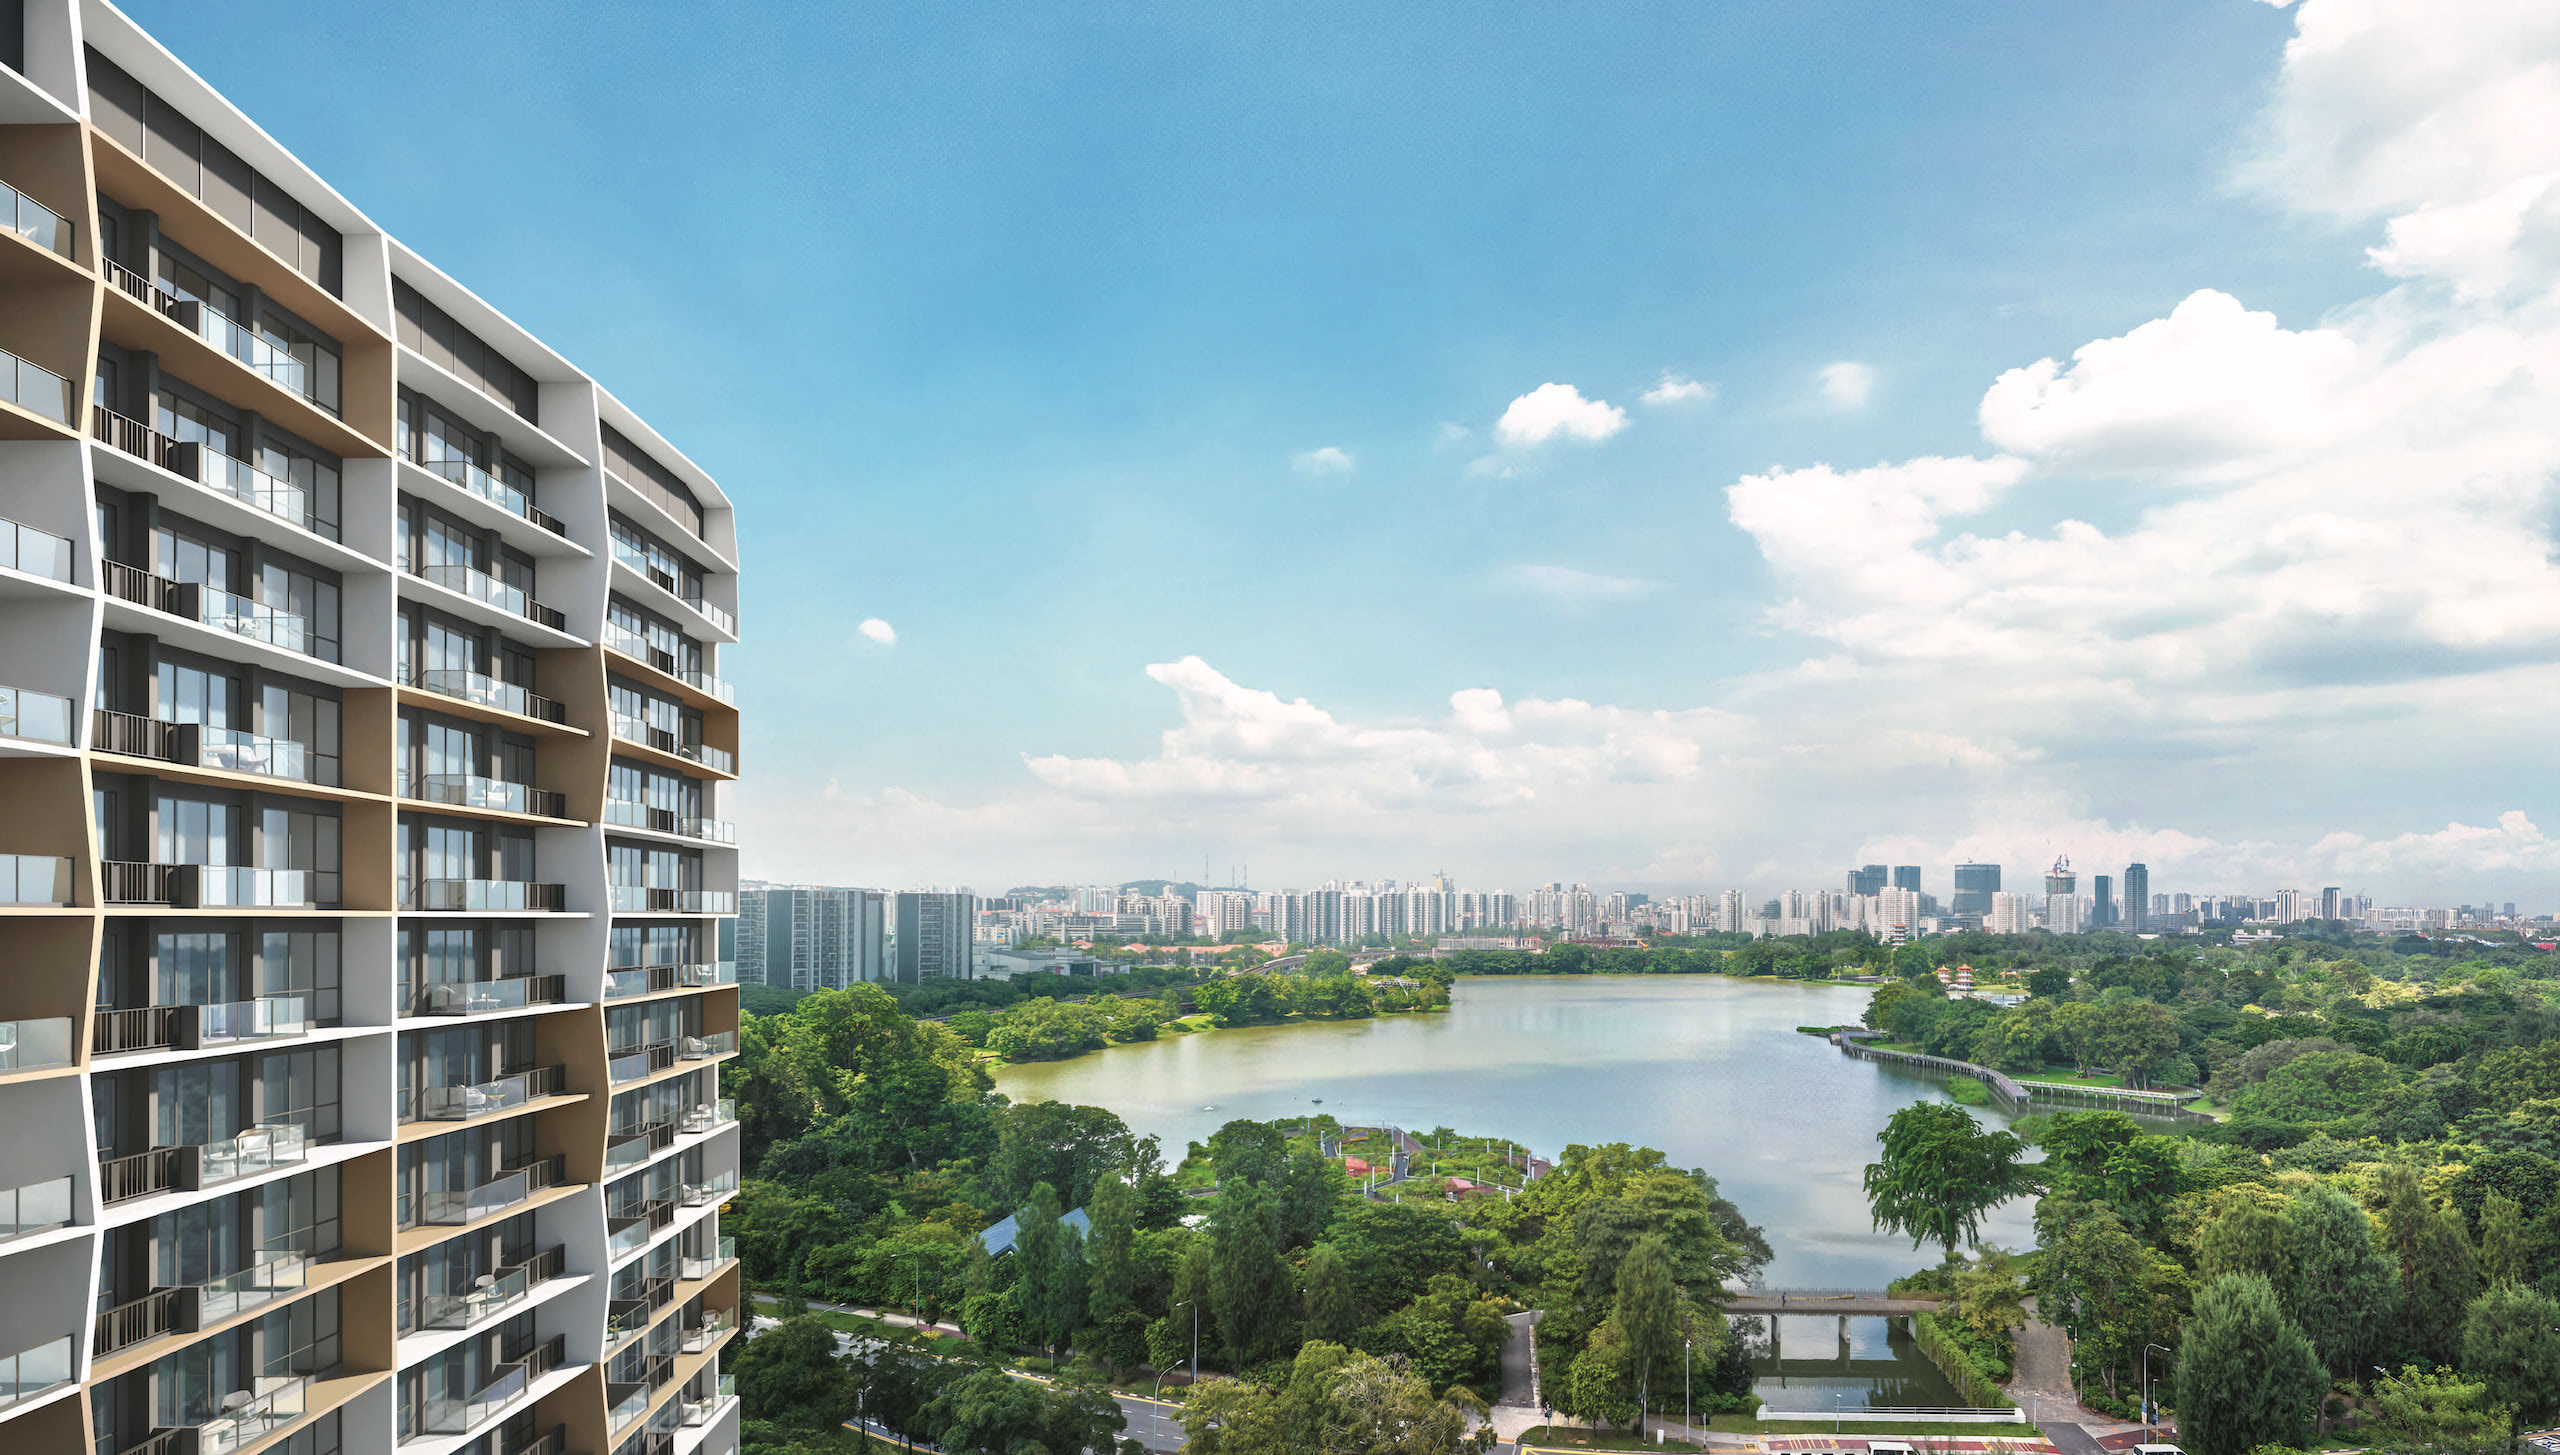 Lake View
Towards Jurong Lake Gardens
Lake View
Towards Jurong Lake Gardens
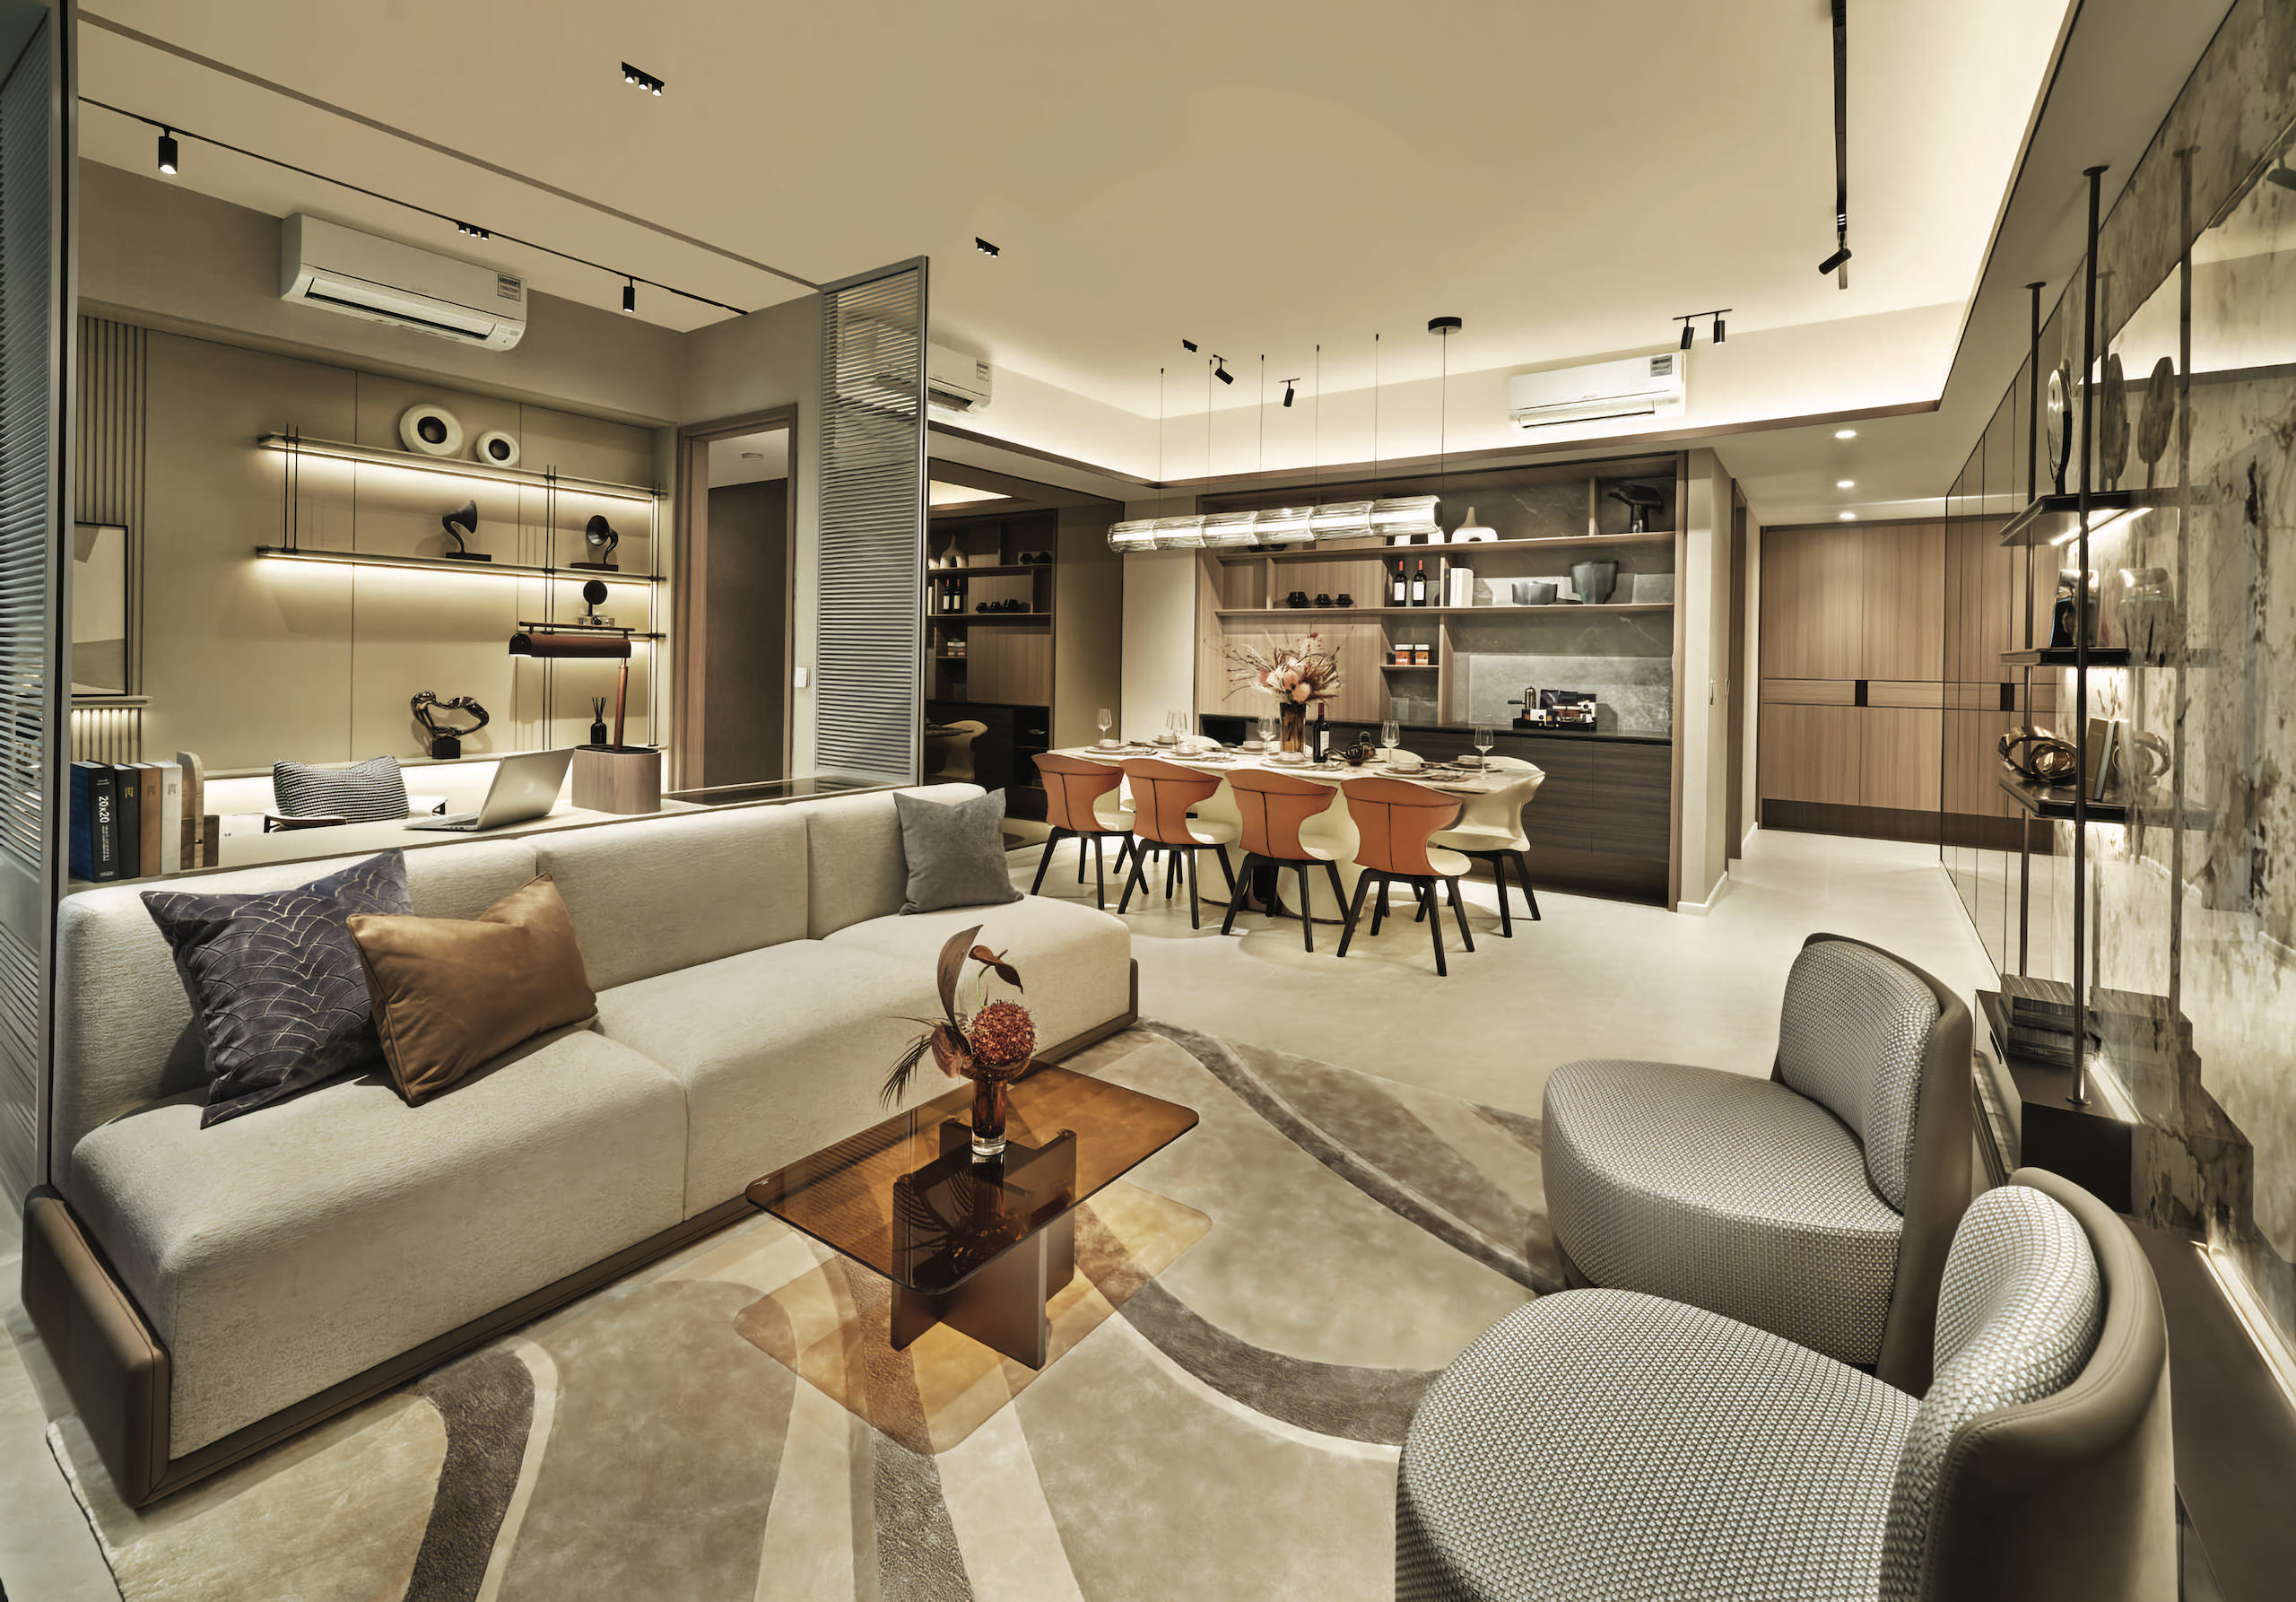 Living Area
Inside a residence
Living Area
Inside a residence
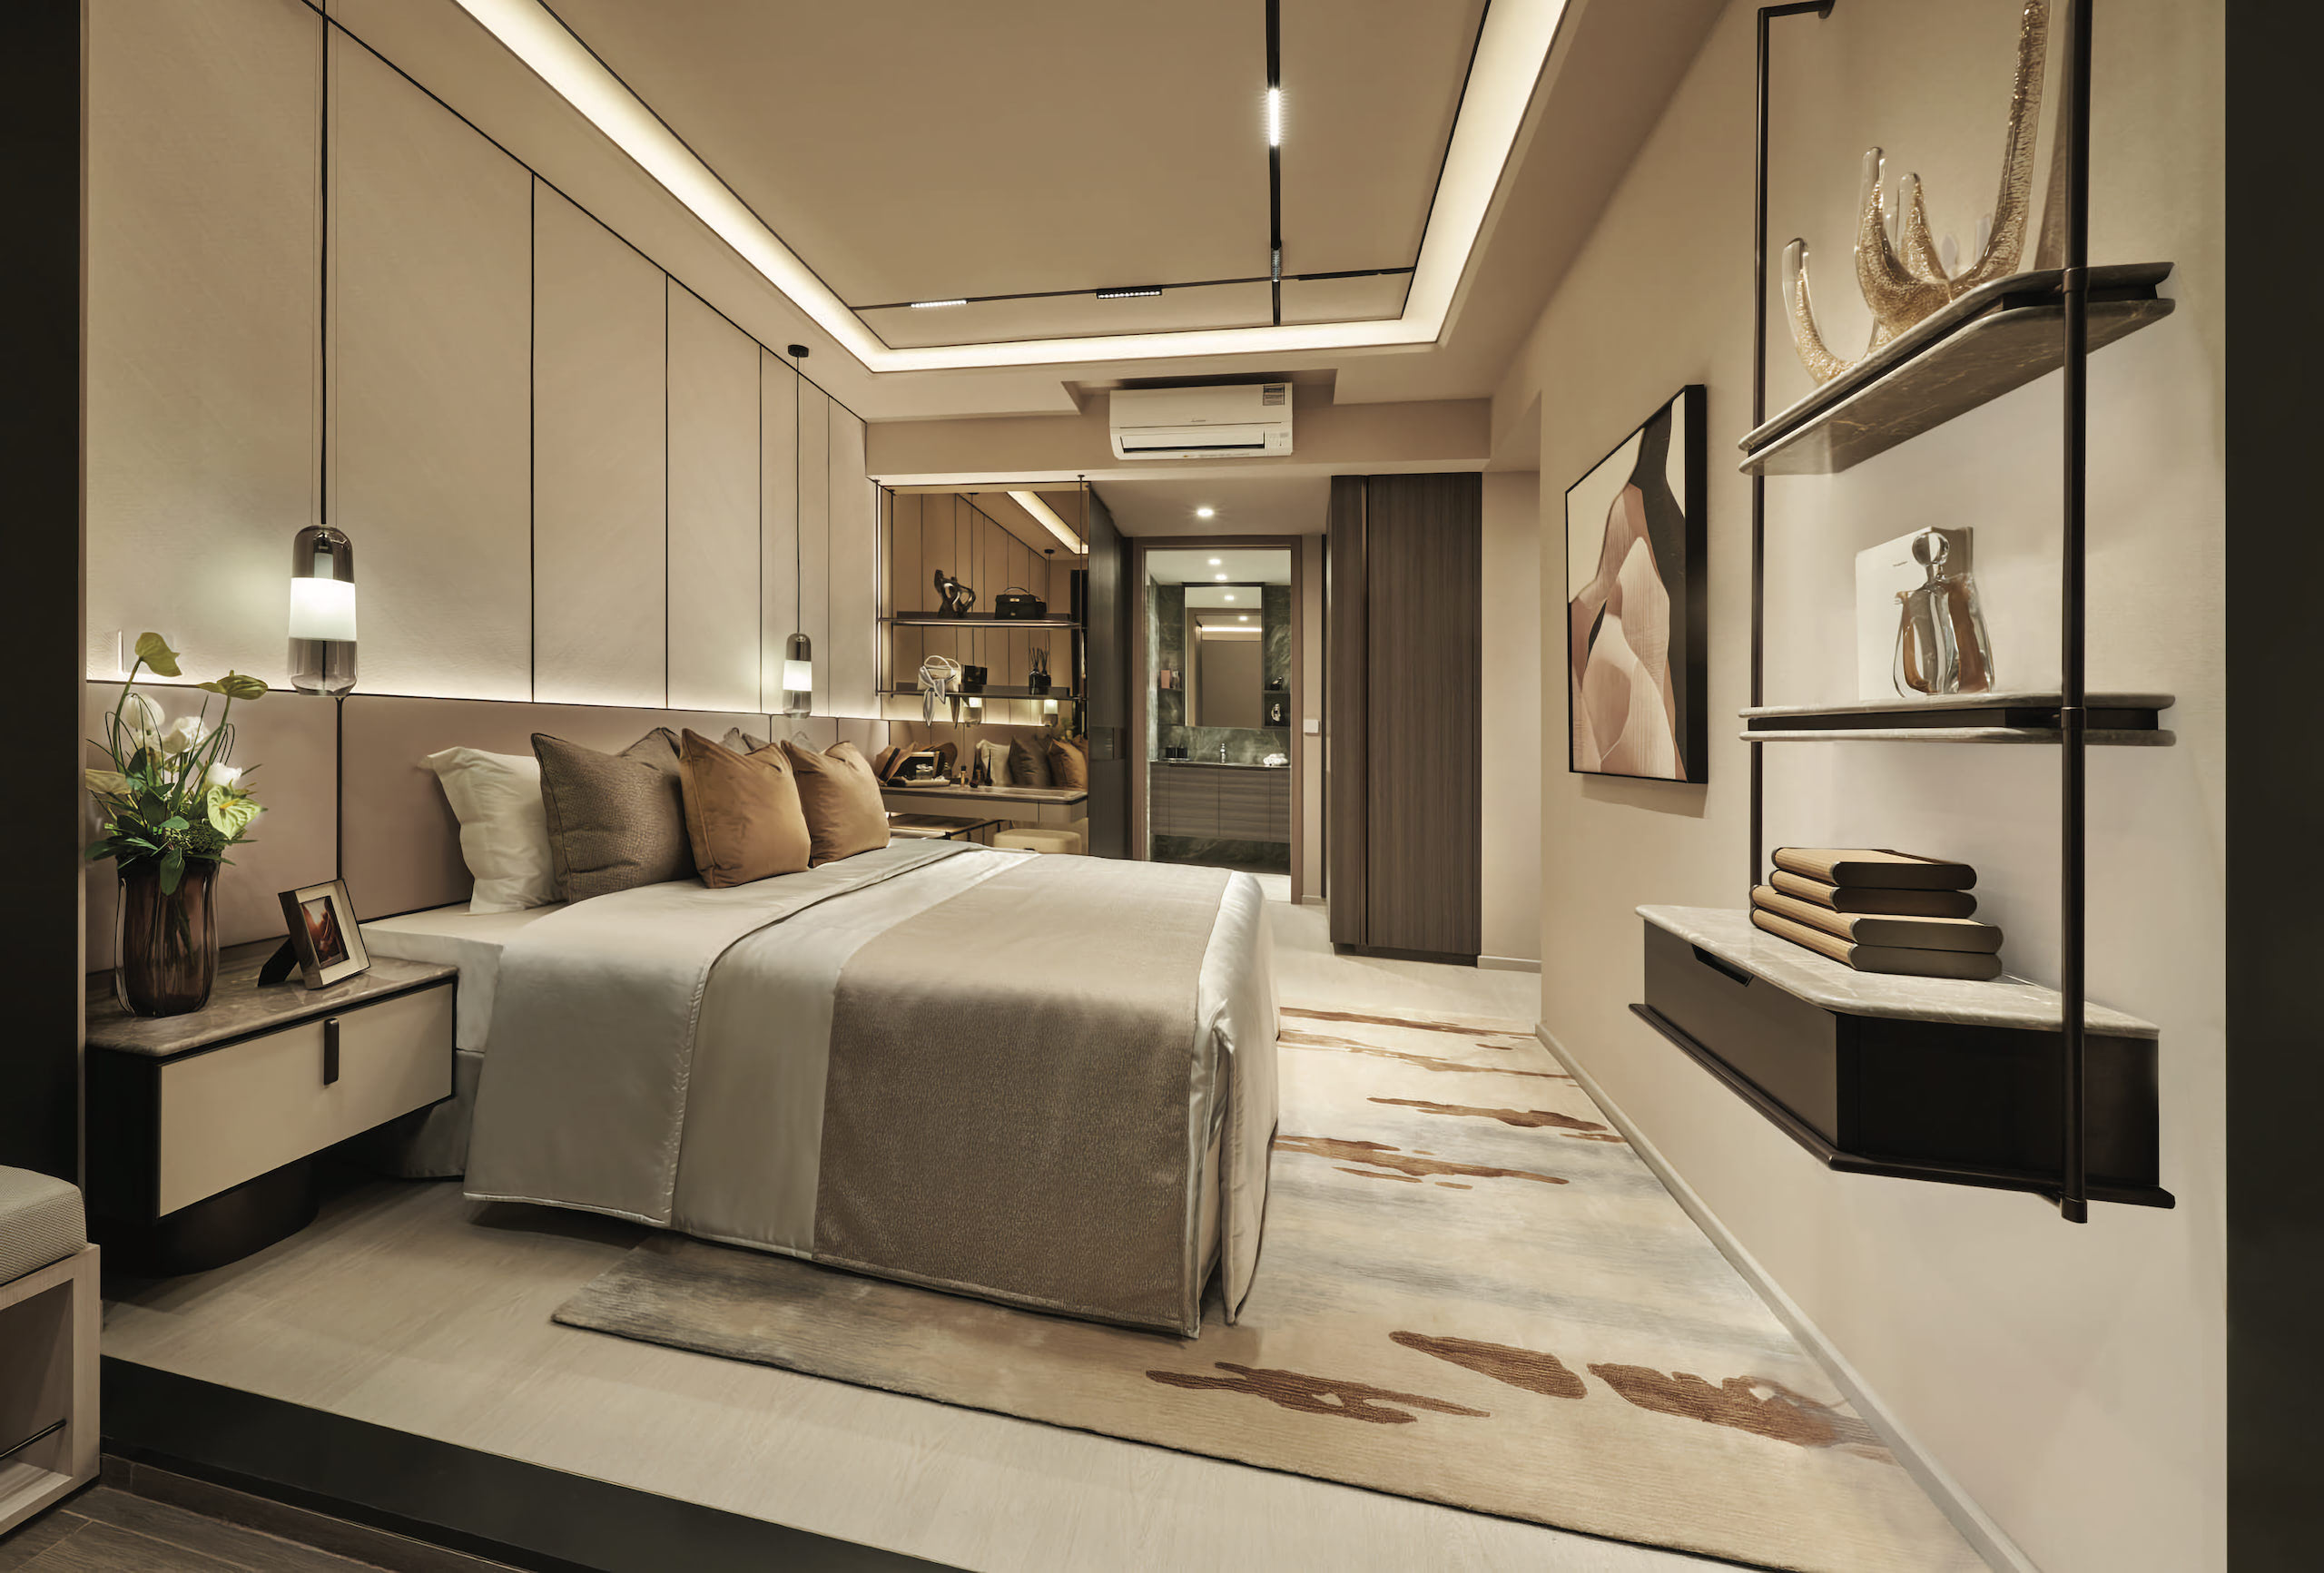 Bedroom
Inside a residence
Bedroom
Inside a residence
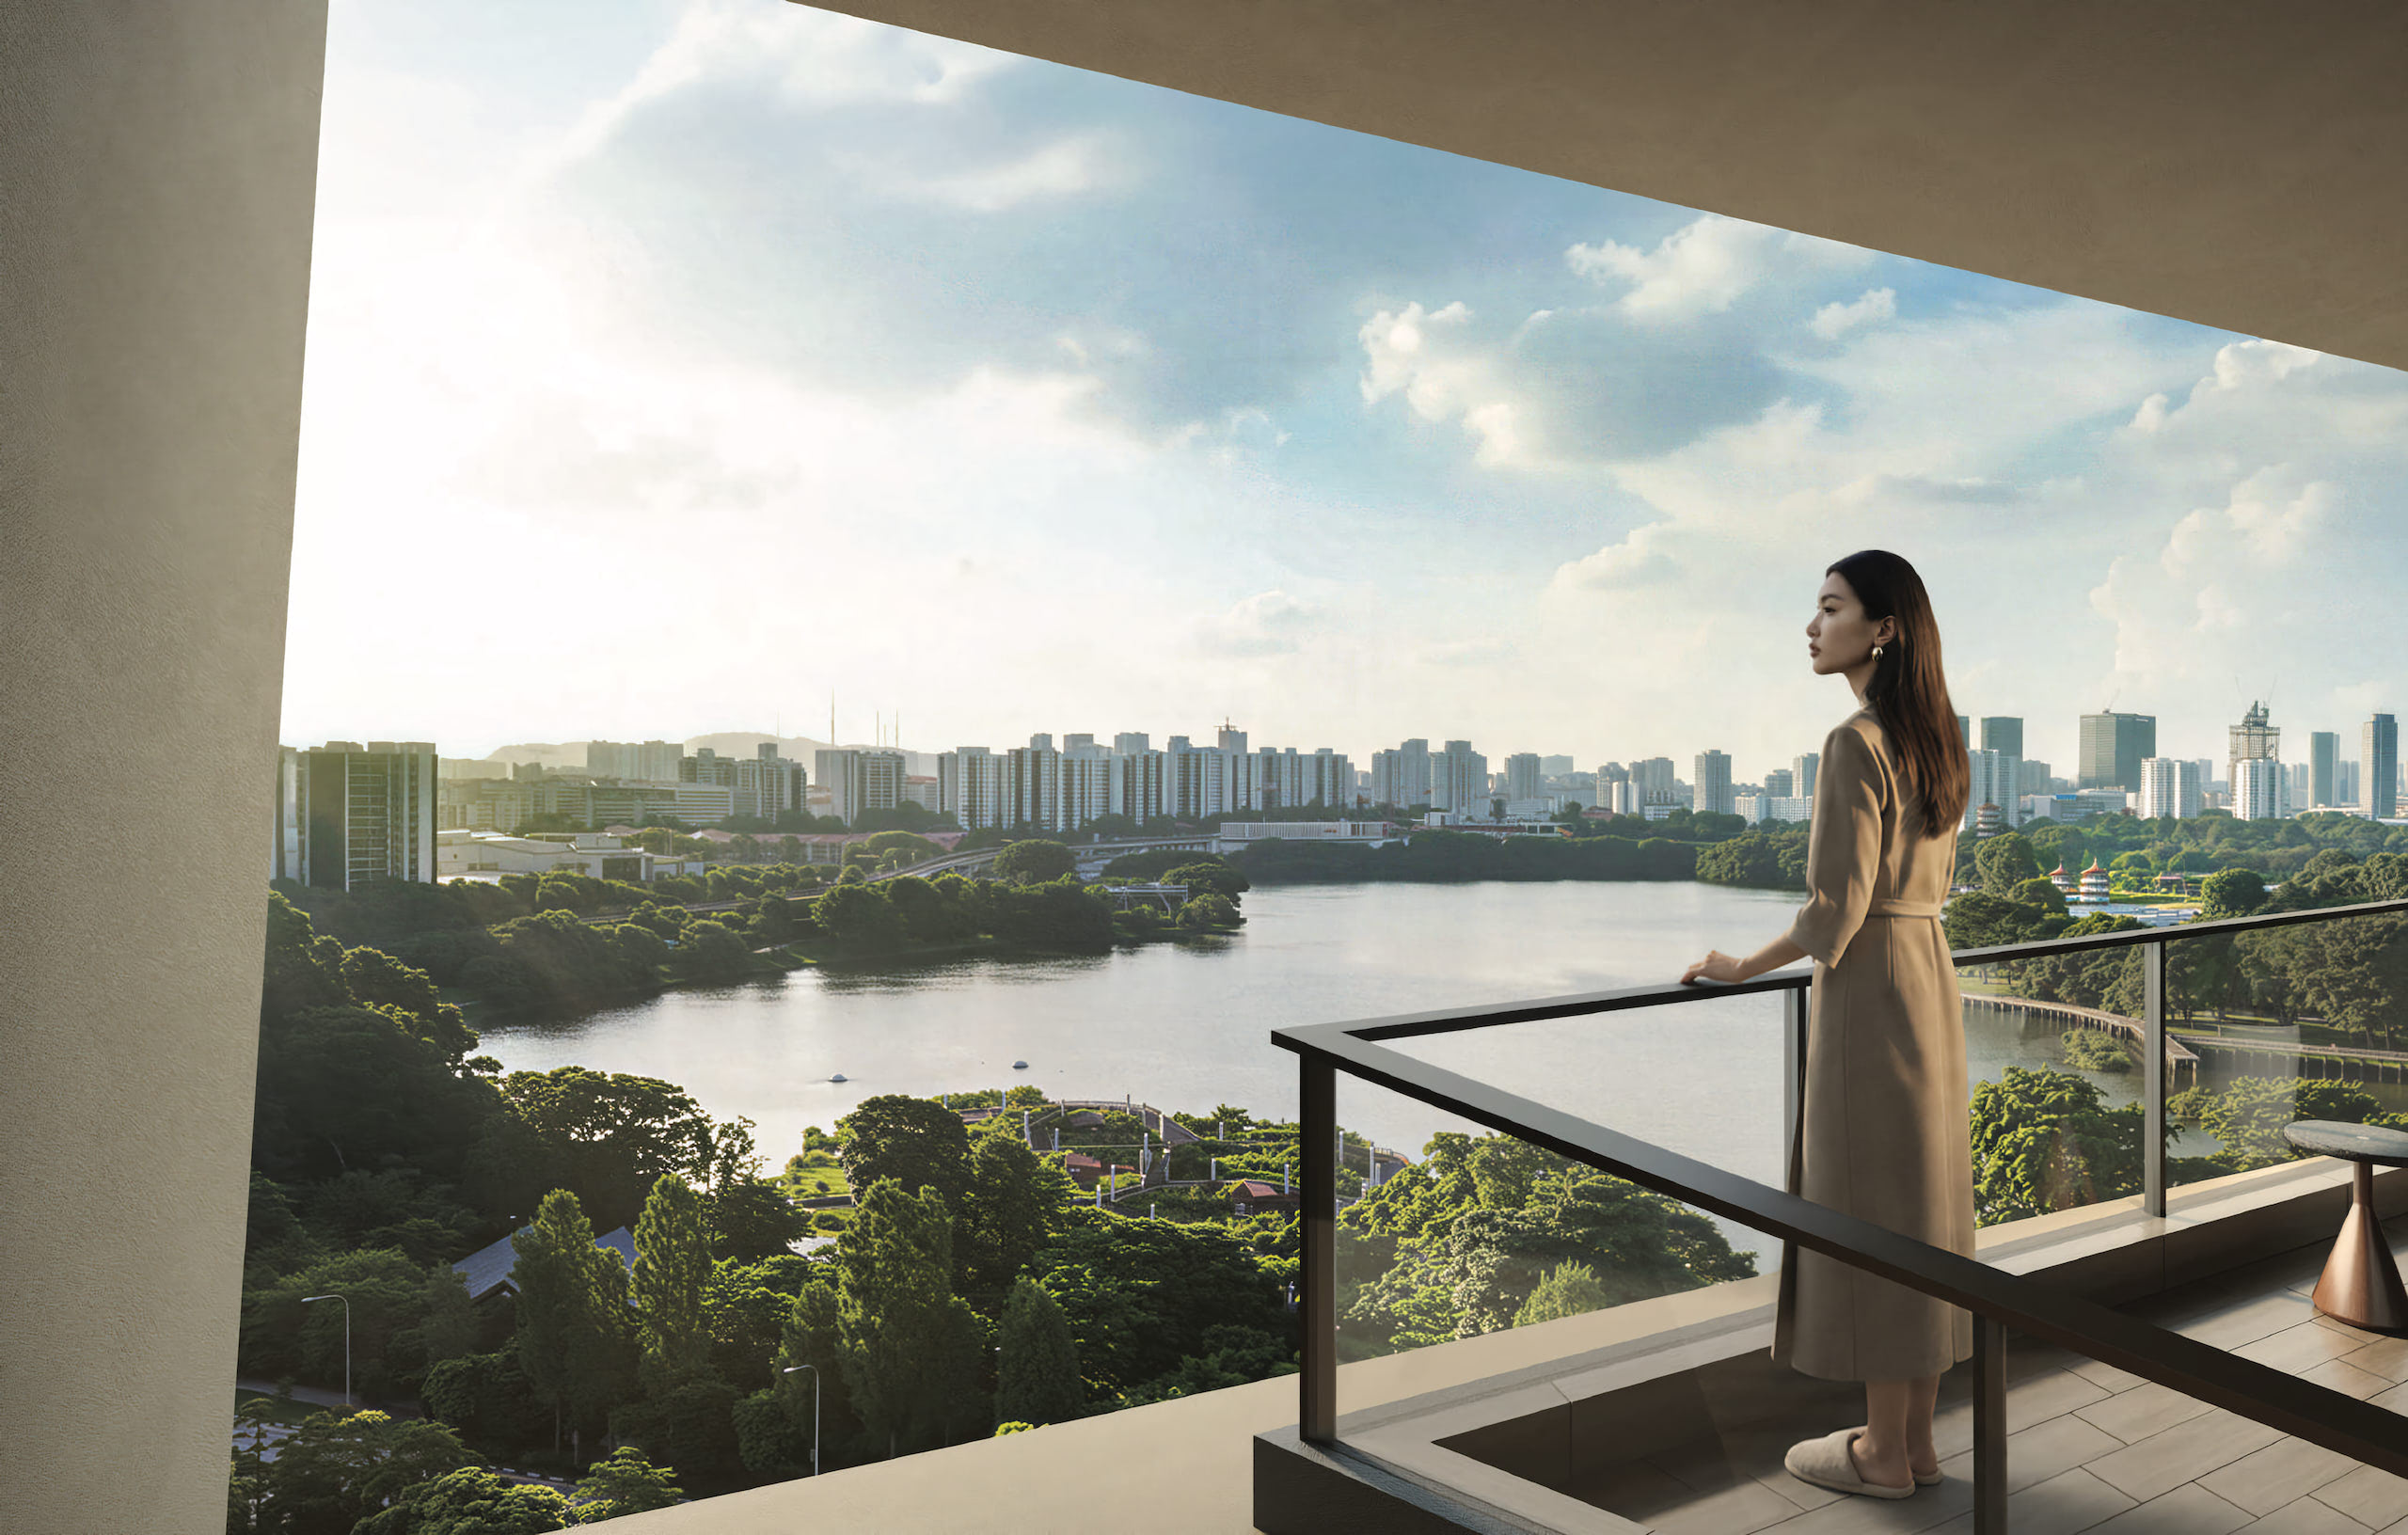 View from the Balcony
From the residences
View from the Balcony
From the residences
All images are artist’s impressions and may differ from the final product.
FAQ
Questions, answered
Where is Lucerne Grand located?
Who is the developer?
How many units, and what is the unit mix?
- 2-Bedroom · 620–710 sq ft
- 3-Bedroom · 870–1,000 sq ft
- 4-Bedroom Premium · 1,140–1,430 sq ft
What is the land tenure?
Which MRT and schools are nearby?
What facilities can residents expect?
When is the showflat preview?
How do I get the floor plans and pricing?
Register
First access, no obligation
Receive the e-brochure, floor plans and pricing as each is released — and the confirmed preview date ahead of the public. Buyers pay no commission.
Prefer to talk? Call 6717 3355 or WhatsApp the team.